1279 S Allison St, Lakewood, CO 80232
- 3 beds |
- 3 baths |
- 2,992 sqft
 Duplex
  Built in 1997
  7,405sqft lot
 3 car garage
  $209/sqft
  Listed 1 month ago
Property Description
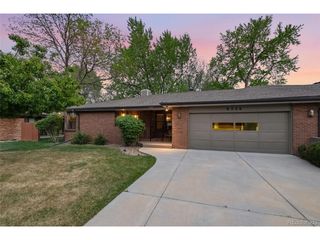
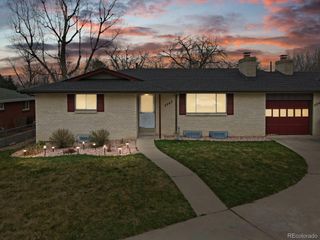
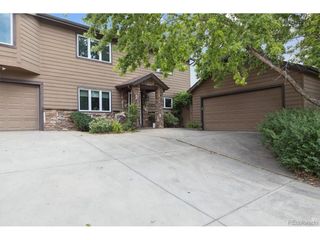
Welcome to this beautifully remodeled ranch-style home in the heart of Lakewood, just minutes from Belmar. With over 3,000 square feet of thoughtfully designed living space, this 3-bedroom, 3-bath residence offers the perfect blend of comfort, style, and versatility. Step inside to soaring 9'+ ceilings and an open, airy floorplan that seamlessly connects the formal living and dining areas ideal for both everyday living and entertaining. Cozy up by the fireplace or enjoy gathering with friends and family in a space that feels both spacious and inviting. The primary suite is a true retreat, featuring a beautifully updated en-suite bath with a brand-new custom shower and a generous walk-in closet. The finished basement expands your living options with room for a media area, home gym, or guest space. Enjoy peace of mind with a new roof (2023), fresh interior paint, newer flooring and carpet, and all appliances included. Step outside to your brand-new deck overlooking peaceful open space which is perfect for morning coffee or evening relaxation. A rare three-car garage provides ample storage and flexibility, while the layout also presents a unique investment opportunity, easily accommodating separate living spaces for roommates or tenants. All of this in an unbeatable location close to shopping, dining, and quick access to major routes making it easy to get anywhere in the metro area.
- Listing Status:
- Pending
- Data Last Updated:
- May 25, 2026 at 4:21PM
- Listing Office:
- RE/MAX Professionals : carol@coloradopeakteam.com,303-268-8800
- Listing Agent:
- Carol Hertel : 303-268-8800
- MLS ID:
- 9675691

- General: Eat-in KitchenOpen Floorplan
- Appliances: DishwasherRefrigeratorWasherDryerMicrowaveFire Alarm
- Basement: FullPartially FinishedDaylightSump Pump
- A/C: Central Air
- Heating: Forced Air
- Fireplace: Great RoomOne
- Other Structures: Deck
- Parking: Attached
- Roofing: Composition
- General: FrameOne
- HOA Amenities: Trash35.0Monthly
- Originating MLS: ires
- School District: Jefferson Dist R-1
- County: Jefferson
- Fencing: Fenced
- Water: City
- Sewer: Public Sewer
- Source: ires
- Exclusions: Tenants Personal Property
This listing courtesy of Carol Hertel , RE/MAX Professionals
Monthly Payment
- Principal & Interest $
- Property Taxes $
- Home Insurance $
- VA Funding Fee $