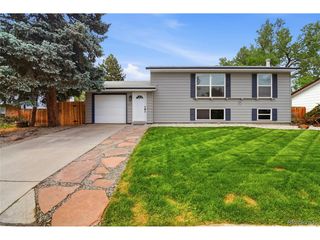
1317 S Chase St, Lakewood, CO 80232
- 3 beds |
- 3 baths |
- 2,236 sqft
 Single-Family Home
  Built in 1955
  6,970sqft lot
 1 car garage
  $237/sqft
  Listed 3 days ago
Property Description
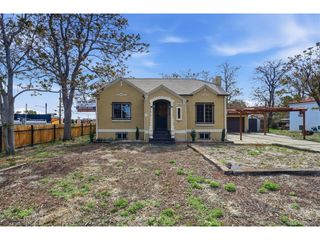
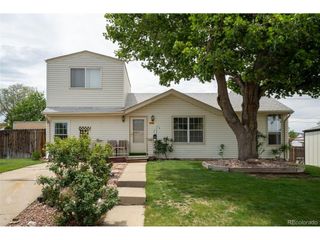
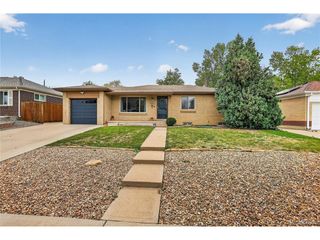
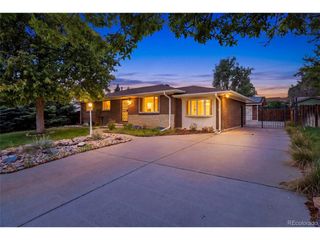
Move-in ready mid-century modern in Lakewood with incredible natural light, rare drive-through garage and indoor-outdoor spaces that make the home live larger than expected. Remodeled in 2019, the home features an open kitchen with gas range, pantry storage, dedicated dining space & large island with additional seating and storage. Hardwood floors, oversized windows and exposed brick accent wall bring warmth and personality to the upstairs living space, while the easy flow between the kitchen, living room and backyard makes hosting friends, keeping an eye on kids or simply enjoying everyday life feel effortless. The spacious primary suite includes a walk-in closet, dual vanities, soaking tub and oversized shower w/ bench seating. An additional upstairs bedroom and full bathroom provide flexibility for guests, office space or changing needs over time. Downstairs, the finished basement adds even more usable living space with a large den/family room, non-conforming bedroom, bathroom, additional office or gym space and a second kitchenette added in 2019. Whether you need room for guests, hobbies, work-from-home life or extra separation between living spaces, this lower level gives you options. Outside, enjoy a covered patio, mature shade tree, storage shed and covered walkway connecting the home and garage. The detached 2-car garage features drive-through access with garage doors on both sides, creating flexibility for parking, projects, storage or easy backyard access. Notable home improvements include modern doors, hardware and lighting, radon mitigation system and sewer line improvements. Conveniently located near parks, shopping, dining and commuter routes, this home offers a hard-to-find combination of character, usable space and move-in-ready comfort at this price. BONUS: This home qualifies for the COMMUNITY REINVESTMENT ACT (CRA) providing 1.75% LENDER CREDIT up to $7K toward buyer closing costs, pre-paids and discount points. Contact listing agent for details.
- Listing Status:
- Pending
- Data Last Updated:
- May 30, 2026 at 7:23AM
- Listing Office:
- RE/MAX Professionals : a@angelicasellsdenver.com,303-570-1071
- Listing Agent:
- Angelica Olmsted : 303-570-1071
- MLS ID:
- 4929709

- General: Eat-in KitchenOpen FloorplanPantryWalk-In Closet(s)Kitchen Island
- Appliances: DishwasherRefrigeratorWasherDryerMicrowaveDisposalFire Alarm
- Basement: FullPartially FinishedSlabBuilt-In Radon
- A/C: Central Air
- Heating: Forced Air
- Disability Feature: Level Lot
- Style: Contemporary
- Other Structures: Patio
- Parking: Attached
- Roofing: Composition
- Windows: Window Coverings
- General: FrameBrickWood SidingOne
- Originating MLS: ires
- School District: Jefferson Dist R-1
- County: Jefferson
- Fencing: Fenced
- Utilities: Electricity Available
- Water: City
- Sewer: Public Sewer
- Source: ires
- Exclusions: Sellers' Personal Property & Staging Items
This listing courtesy of Angelica Olmsted , RE/MAX Professionals
Monthly Payment
- Principal & Interest $
- Property Taxes $
- Home Insurance $
- VA Funding Fee $

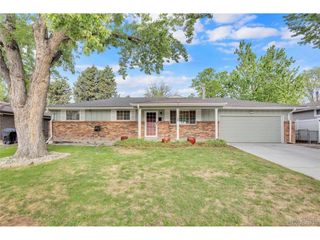
 New - 1 day ago