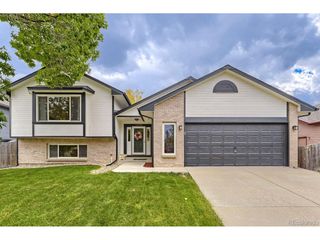
13673 W Bates Ave, Lakewood, CO 80228
- 5 beds |
- 3 baths |
- 3,200 sqft
 Single-Family Home
  Built in 1996
  7,841sqft lot
 2 car garage
  $278/sqft
  Listed 2 days ago
Property Description
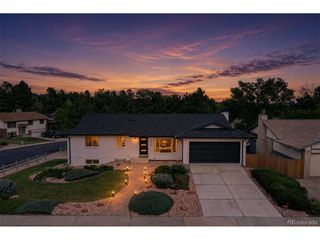
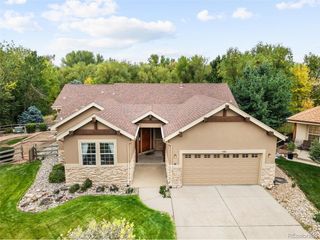
Welcome home to this beautifully updated ranch-style home in desirable Green Mountain Village. Offering approx. 3,200 finished square ft, 5 bedrooms, 3 baths, finished walk-out basement & attached 2-car garage. This home offers space, updates & incredible versatility. The bright, inviting main level features a formal living room, dining room & spacious family room w/gas fireplace. Updated eat-in kitchen offers granite counters, center island, stainless steel appliances, abundant cabinetry & backyard access. The main-floor primary suite features a walk-in closet & updated 5-piece bath. Three additional main-level bedrooms, updated full guest bath & convenient laundry complete the level. A standout feature is the seller's approx $60K investment in a private exterior entrance to the finished walk-out basement-ideal for multi-generational living, extended-stay guests or potential rental income. Approx. 1,058 finished sq ft includes a huge great room, separate family/living area, bedroom, non-conforming bedroom & 3/4 bath. Interior & private exterior access provide added privacy, separation & flexibility. Buyer to verify intended rental use & requirements. Enjoy a private, fully fenced, low-maintenance backyard designed for easy Colorado living! The huge concrete patio offers plenty of room for outdoor dining, entertaining & relaxing, while a brick walkway leads to the private basement entrance & a portion of the yard features turf. Situated near the foothills, Red Rocks Amphitheatre, Dinosaur Ridge, Bear Creek Lake Park, Green Mountain & numerous parks, hiking & biking trails. Enjoy the best of Colorado recreation practically right outside your door, with shopping, dining & everyday conveniences nearby. Easy access to C-470 & I-70 makes trips to the mountains, downtown Denver & throughout the metro area a breeze. Updated, spacious & uniquely versatile-this home offers main-level living, multi-generational possibilities & an incredible Colorado foothills lifestyle!
- Listing Status:
- Active
- Data Last Updated:
- October 5, 2026 at 12:21AM
- Listing Office:
- EXIT Realty DTC, Cherry Creek, Pikes Peak. : carl@exitrealtydtc.com,303-916-2900
- Listing Agent:
- Carl Ballard : 303-916-2900
- Contact:
- carl@exitrealtydtc.com,303-916-2900
- MLS ID:
- 5939872

- General: Sprinkler System
- Style: Contemporary
- Other Structures: Patio
- Parking: Attached
- Roofing: Composition
- Windows: Window Coverings
- General: FrameBrickWood SidingOne
- HOA Amenities: Trash540.0Annually
- Originating MLS: ires
- School District: Jefferson Dist R-1
- County: Jefferson
- Fencing: Fenced
- Utilities: Natural Gas AvailableElectricity AvailableCable Available
- Water: Public
- Sewer: Public Sewer
- Source: ires
- Exclusions: Sellers Personal Property. Outdoor exclusions included basketball hooptrampoline
This listing courtesy of Carl Ballard , EXIT Realty DTC, Cherry Creek, Pikes Peak.
Monthly Payment
- Principal & Interest $
- Property Taxes $
- Home Insurance $
- VA Funding Fee $

 New - 2 days ago