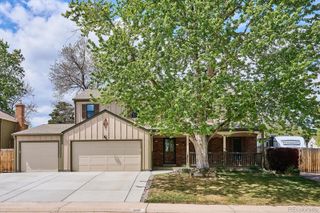
14324 W Wesley Circle, Lakewood, CO 80228
- 5 beds |
- 4 baths |
- 3,074 sqft
 Single-Family Home
  Built in 1993
  6,534sqft lot
 3 car garage
  $268/sqft
  Listed 3 days ago
Property Description
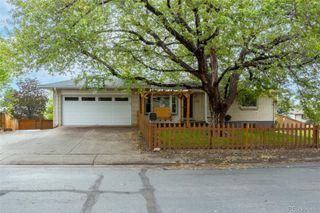
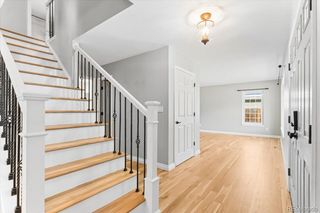
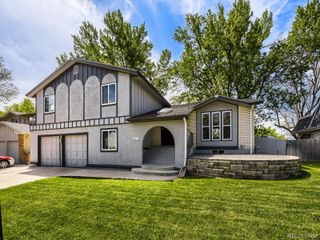
BEAUTIFUL Home with NO HOA — Embrace the True Colorado Lifestyle! Check out the virtual tours - virtual tour 2 has the floor plans. Perfectly positioned on the coveted south side of Green Mountain, this home offers unparalleled access to Colorado’s outdoor playground — with hiking and cycling trails just steps from your front door. Enjoy seamless connectivity to C-470, Highway 285, and 6th Avenue, making commuting and mountain escapes effortless. Inside, new paint, new carpet, new furnace, and the open floor plan and soaring vaulted ceilings create an airy, inviting atmosphere designed for both everyday comfort and memorable entertaining. The spacious, dedicated dining area is ideal for hosting holidays and dinner parties with ease. The kitchen features stainless steel appliances, a center island, and a sunny breakfast nook — the perfect place to start your day. Step outside onto the deck to soak in stunning mountain views, while the retractable awning offers cool shade during warm summer afternoons. The walkout basement expands your living and entertaining space, offering flexibility for gatherings, guests, or multigenerational living. A three-car garage provides ample room for vehicles, gear, and all your Colorado adventure toys. LOCATION, LOCATION, LOCATION! Just minutes from world-class recreation including Red Rocks Amphitheater, Bear Creek Lake Park, Green Mountain trails, equestrian paths, archery ranges, paddle boarding, and more. Coyote Gulch Park is a two minute walk. This is Colorado living at its finest — inside and out.
- Listing Status:
- Active
- Data Last Updated:
- May 25, 2026 at 7:19AM
- Listing Office:
- Carter Colorado Realty : 303-591-3812
- Listing Agent:
- Michael Carter : 303-591-3812
- MLS ID:
- 9500343

- General: LightingPrivate YardRain Gutters
- Style: Traditional
- Other Structures: Front PorchDeckPatio
- Parking: Parking spaces: 3
- Roofing: Shake
- Windows: Double Pane Windows
- General: TwoConcrete Perimeter
- Road/Access: Public
- Originating MLS: recolorado
- School District: Jefferson County R-1
- County: Jefferson
- Zoning: SECTION 30 TOWNSHIP 04 RANGE 69 QTR SW SUBDIVISIONCD 371500 SUBDIVISIONNAME HUTCHINSONS GREEN MOUNTAIN VILLAGE FLG #50 BLOCK 263 LOT 0009 SIZE: 6580 TRACT VALUE: .151407842
- Fencing: Full
- Utilities: Electricity Connected110V220 Volts
- Water: Public
- Sewer: Public Sewer
- Source: recolorado
- Ownership: Individual
- Exclusions: Sellers personal property.
This listing courtesy of Michael Carter , Carter Colorado Realty
Monthly Payment
- Principal & Interest $
- Property Taxes $
- Home Insurance $
- VA Funding Fee $

 New - 3 days ago