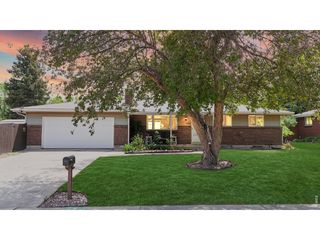
1514 S Lee St, Lakewood, CO 80232
- 4 beds |
- 3 baths |
- 2,643 sqft
 Single-Family Home
  Built in 1969
  7,405sqft lot
 2 car garage
  $229/sqft
  Listed 18 days ago
Property Description
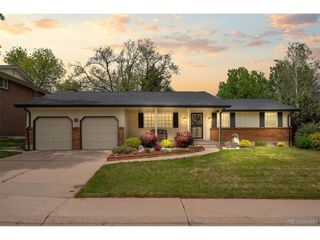
Welcome to this beautifully maintained 4-bedroom, 3-bath ranch-style home in the heart of Lakewood's sought-after Kendrick Lakes neighborhood. Offering 2,643 finished square feet, this spacious residence blends comfort, functionality, and classic charm. The main level features three bedrooms, two updated bathrooms, and bright, open living spaces with wood, tile, and carpet flooring. A cozy family room with a wood-burning fireplace anchors the home, while the kitchen offers a cooktop, oven, microwave, dishwasher, refrigerator, and plenty of storage - perfect for everyday living. Double-pane windows, ceiling fans, and central air keep the home comfortable year-round. The finished basement adds exceptional versatility with a non-egress bedroom, full bathroom, bonus room, media room, and additional storage - ideal for guests, hobbies, or a private retreat. Step outside and enjoy true Colorado living with a covered front porch, fully fenced backyard, RV parking, and room to garden, play, or entertain. Kendrick Lakes is a fantastic community with plenty of walking trails, green space, and a welcoming neighborhood feel - an ideal setting for anyone who loves being outdoors. The attached 2-car garage provides convenience and extra storage. Located on a quiet, established street, you're just minutes from Kendrick Lakes Elementary, Carmody Middle School, and Bear Creek High School - nearby schools that are a huge bonus. Outdoor lovers will appreciate the easy access to parks, trails, and the beautiful Bear Creek Greenbelt, while shops, dining, and everyday amenities are all close by. A well-cared-for home in a great Lakewood location - don't miss this one!
- Listing Status:
- Pending
- Data Last Updated:
- May 25, 2026 at 4:21PM
- Listing Office:
- Coldwell Banker Realty 24 : 720-515-1738
- Listing Agent:
- Rex Jarnagin : 720-515-1738
- MLS ID:
- 6567727

- Rooms: Media Room
- Appliances: DishwasherRefrigeratorWasherDryerMicrowaveDisposal
- Basement: Partially Finished
- A/C: Central AirCeiling Fan(s)
- Heating: Forced Air
- Fireplace: Family RoomOne
- Eco/Green Feature: Windows
- Other Structures: Patio
- Parking: Attached
- Roofing: Composition
- General: FrameBrickOne
- Originating MLS: ires
- School District: Jefferson Dist R-1
- County: Jefferson
- Fencing: Fenced
- Sewer: Public Sewer
- Source: ires
- Exclusions: Sellers personal property.
This listing courtesy of Rex Jarnagin , Coldwell Banker Realty 24
Monthly Payment
- Principal & Interest $
- Property Taxes $
- Home Insurance $
- VA Funding Fee $

 New - 3 days ago