15294 W Warren Dr, Lakewood, CO 80228
- 5 beds |
- 5 baths |
- 3,660 sqft
 Single-Family Home
 Built in 2012
 8,276sqft lot
 3 car garage
 $437/sqft
 Listed 13 days ago
Property Description
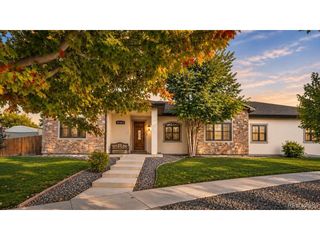
Solterra living at its finest! This executive residence offers unsurpassed architectural detail at every turn, beginning with a striking rotunda entryway, soaring ceilings, and a seamless, sun-drenched floor plan. The main level features a formal living room with elegant tray ceilings, a private glass-door study with floor-to-ceiling built-ins, and a breathtaking two-story great room with custom fireplace. True culinary artists will marvel at the one-of-a-kind recently updated chef's kitchen, showcasing custom cabinetry, double ovens, beautiful quartz countertops and massive island. The adjacent dining area transitions seamlessly to a magnificent covered backyard patio featuring a built-in outdoor kitchen and beautifully professionally landscaped yard. A dramatic curved staircase leads upstairs to an open loft and the glamorous primary retreat, which boasts double vanities, separate his-and-hers closets, and a deep soaking tub in the beautifully remodeled primary ensuite. The upper level is completed by an ensuite bedroom and two additional bedrooms joined by a jack-and-jill bath. Downstairs, the fully finished custom basement is an entertainer's paradise, complete with a wet bar, a private home theater behind rustic barn doors, a flexible recreation zone, and a private guest suite. Boasting majestic views of Red Rocks right from your front door and immediate proximity to world class Solterra amenities, this turnkey masterpiece is a rare opportunity!
- Listing Status:
- Active
- Data Last Updated:
- November 19, 2026 at 5:22AM
- Listing Office:
- Compass - Denver : dante.burl@compass.com,303-249-0297
- Listing Agent:
- Dante Burl : 303-249-0297
- Contact:
- dante.burl@compass.com,303-249-0297
- MLS ID:
- 3409849

- General: Sprinkler System
- Style: Spanish
- Other Structures: Patio
- Parking: Attached
- Roofing: Tile
- Windows: Window Coverings
- General: FrameStuccoMoss RockTwo
- Road/Access: Privately Maintained
- HOA Amenities: ClubhouseTennis Court(s)PlaygroundParkTrail(s)Trash250.0Annually
- Originating MLS: ires
- School District: Jefferson Dist R-1
- County: Jefferson
- View: Mountain(s)
- Fencing: Fenced
- Water: Public
- Sewer: Public Sewer
- Source: ires
- Exclusions: Staging items and any personal property
This listing courtesy of Dante Burl , Compass - Denver
Monthly Payment
- Principal & Interest $
- Property Taxes $
- Home Insurance $
- VA Funding Fee $