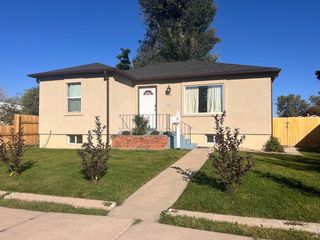
1606 Glen Bar Dr, Lakewood, CO 80215
- 3 beds |
- 2 baths |
- 1,907 sqft
 Single-Family Home
  Built in 1952
  0.27acre lot
 1 car garage
  $446/sqft
  Listed 3 days ago
Property Description
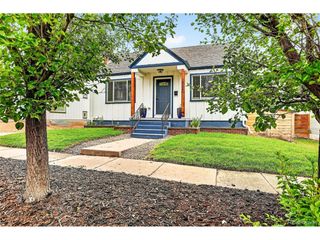
Tucked into the charming and historic, tree-lined neighborhood of The Glens, 1606 Glen Bar Drive is an updated, contemporary ranch-style home offering rare privacy and the very best of Colorado living. Stunning wide plank hardwood floors, cove ceilings, a neutral palette, and abundant natural light seamlessly tie together the main living spaces. The well-appointed kitchen is the center of this home, anchored by hickory cabinetry, granite counters, a pantry, and a welcoming breakfast bar. Enjoy entertaining guests and intimate dinner parties in the formal living and dining spaces, while relaxation and ease are offered in the expansive bonus addition family room, featuring a wood-burning stove and oversized picture windows. The main-level primary suite is a serene retreat with a double-door entry, a walk-in closet with a custom closet system, and an ensuite spa-like 4-piece bath with radiant-heated floors and a glass shower. Step outside to a sizeable private backyard featuring a patio for al fresco dining, mature, fruit-bearing trees, a large raspberry patch, and a bonus shed for all your tools and toys. Additional features of this residence include new gutters (2022), a 1-car attached garage with a new garage door (2021), vinyl windows, and updated copper plumbing throughout. The Glens is ideally situated within minutes of Charles Whitlock Rec Center, walking distance of the Garrison St light rail station and includes many community events throughout the year, including a neighborhood art walk, 4th of July Parade, and Easter Egg Hunt. The annual Colfax Marathon proudly runs directly through The Glens; only adding to this home's appeal. With unseen updates like electrical, plumbing, HVAC above ground, sprinkler system and so many others, this home is ready for the next proud owner and resident of The Glens!!
- Listing Status:
- Active
- Data Last Updated:
- May 25, 2026 at 6:24AM
- Listing Office:
- RE/MAX Professionals : ryan@griffithhometeam.com,720-323-0723
- Listing Agent:
- Ryan Day : 720-323-0723
- MLS ID:
- 7134057

- General: Oversized Garage
- Other Structures: Patio
- Parking: Attached
- Roofing: Composition
- Windows: Window Coverings
- General: FrameBrickStuccoOne
- Originating MLS: ires
- School District: Jefferson Dist R-1
- County: Jefferson
- Fencing: Fenced
- Water: City
- Sewer: Public Sewer
- Source: ires
- Exclusions: Staging furniture and personal property
This listing courtesy of Ryan Day , RE/MAX Professionals
Monthly Payment
- Principal & Interest $
- Property Taxes $
- Home Insurance $
- VA Funding Fee $

 New - 3 days ago