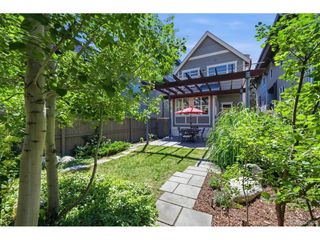
1805 Harlan St, Lakewood, CO 80214
- 4 beds |
- 4 baths |
- 2,082 sqft
 Single-Family Home
  Built in 1998
  7,841sqft lot
 3 car garage
  $456/sqft
  Listed 9 days ago
Property Description
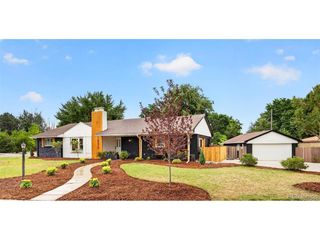
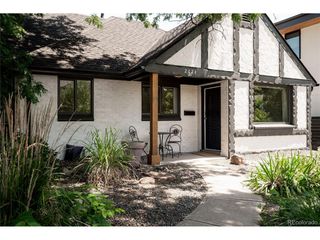
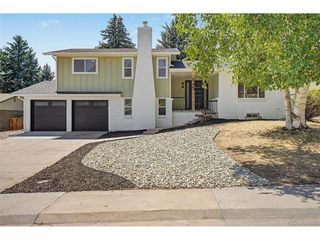
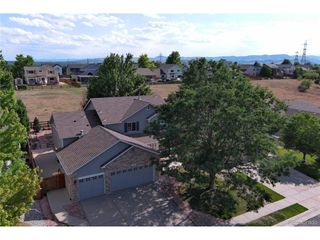
Discover the perfect blend of comfort, flexibility, and location in this beautifully maintained Edgewater home. Filled with natural light, the inviting interior features updated finishes and thoughtfully designed living spaces that make everyday living and entertaining feel effortless. Step outside to enjoy generous outdoor spaces with room to relax, garden, dine, or gather with friends-creating a seamless extension of the home. A true standout is the newly renovated carriage house above the detached three-car garage, offering exceptional flexibility for today's lifestyle. Whether you envision a private guest suite, home office, creative studio, fitness space, or the potential for supplemental rental income (buyer to verify local regulations), this beautifully updated space is ready to adapt to your needs. The location is equally exceptional. Just moments from Sloan's Lake, scenic trails, neighborhood parks, and the vibrant Edgewater Public Market, you'll enjoy some of the area's best restaurants, coffee shops, boutiques, and community events. Across the street, the Edgewater Civic Center and Recreation Center provide convenient access to fitness facilities, community programs, and local gatherings, adding to the neighborhood's active and connected lifestyle. With easy access to Highlands Square, Downtown Denver, I-70, and the mountains, you're perfectly positioned to enjoy everything Colorado has to offer. Offering a rare combination of flexible living space, a renovated carriage house, a detached three-car garage, generous outdoor living, and an unbeatable location, this is a unique opportunity to own one of Edgewater's most versatile properties in one of the metro area's most desirable neighborhoods.
- Listing Status:
- Active
- Data Last Updated:
- July 26, 2026 at 6:23PM
- Listing Office:
- 8z Real Estate : stacy.weinstein@8z.com,303-906-6835
- Listing Agent:
- Stacy Weinstein : 303-906-6835
- MLS ID:
- 2794697

- Other Structures: Patio
- Parking: Detached
- Roofing: Composition
- General: FrameTwo
- Originating MLS: ires
- School District: Jefferson Dist R-1
- County: Jefferson
- Fencing: Fenced
- Water: City
- Sewer: Public Sewer
- Source: ires
- Exclusions: Sellers Personal Property and/or Staging Items.
This listing courtesy of Stacy Weinstein , 8z Real Estate
Monthly Payment
- Principal & Interest $
- Property Taxes $
- Home Insurance $
- VA Funding Fee $

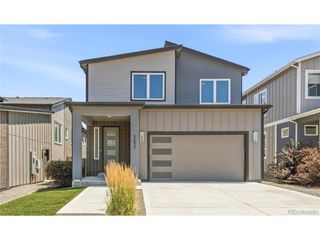
 New - 3 days ago