1820 Newland Ct 204, Lakewood, CO 80214
- 2 beds |
- 2 baths |
- 906 sqft
 Condominium
  Built in 1982
  —— sqft lot
  1 car garage
  $304/sqft
  Listed 11 days ago
Property Description
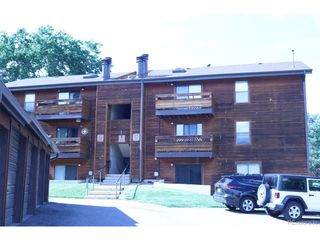
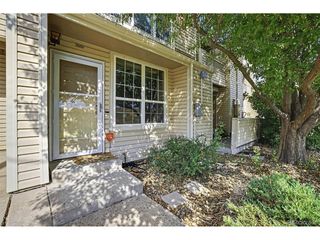
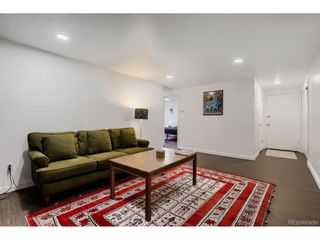
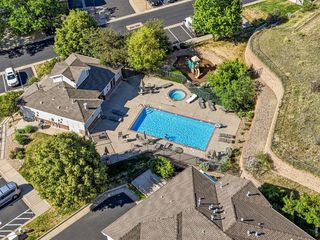
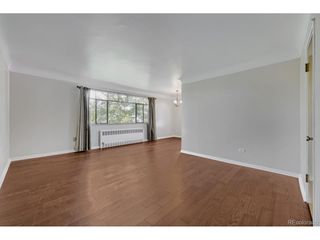
Welcome to this beautifully maintained condo! Situated in the heart of Lakewood-just one mile from the vibrant dining, shopping, and entertainment of Edgewater and the scenic trails and recreation at Sloan's Lake. Designed with comfort and flexibility in mind, this inviting two-story home offers a functional layout ideal for a variety of lifestyles. The light-filled main level features an open living space with expansive windows and seamless access to a private patio-the perfect place to enjoy your morning coffee or unwind after a long day. A main-floor bedroom and full bathroom provide an ideal setup for guests, a home office, or convenient single-level living. Upstairs, you'll find a spacious and private primary suite with separate outside entry complete with an en-suite full bathroom, creating a relaxing retreat at the end of the day. Fresh paint, updated bathrooms and gorgeous flooring provide a neutral palette for the new owner. Convenient in-unit laundry and covered/assigned parking add to the convenience! Central air conditioning keeps the home comfortable throughout Colorado's warm summer months. The bright and open floor plan creates the perfect ambiance accentuated by the cozy fireplace. Residents enjoy access to a community clubhouse and swimming pool, while the quiet, well-maintained neighborhood offers easy access to parks, public transportation, and downtown Denver. Whether you're a first-time buyer, downsizing, or looking for a low-maintenance lifestyle in a fantastic location, this move-in-ready home delivers exceptional value, comfort, and convenience. Don't miss your opportunity to make it yours!
- Listing Status:
- Active
- Data Last Updated:
- July 27, 2026 at 3:23AM
- Listing Office:
- RE/MAX Alliance - Olde Town : lydia@lydiashometeam.com
- Listing Agent:
- Lydia Creasey : 720-635-8105
- MLS ID:
- 8936635

- General: Balcony
- Other Structures: Patio
- Parking: Detached
- Roofing: Fiberglass
- General: FrameStuccoTwo
- HOA Amenities: PoolSecurity BuildingTrashSnow RemovalExterior MaintenanceWaterInsuranceSewer324.0Monthly
- Originating MLS: ires
- School District: Jefferson Dist R-1
- County: Jefferson
- Zoning: RES
- Utilities: Electricity AvailableCable Available
- Water: City
- Sewer: Public Sewer
- Source: ires
- Exclusions: Seller's personal property
This listing courtesy of Lydia Creasey , RE/MAX Alliance - Olde Town
Monthly Payment
- Principal & Interest $
- Property Taxes $
- Home Insurance $
- VA Funding Fee $

 New - 2 days ago