1935 Eaton St, Lakewood, CO 80214
- 3 beds |
- 4 baths |
- 1,820 sqft
 Town Home
  Built in 2019
  1,307sqft lot
 2 car garage
  $401/sqft
  Listed 1 month ago
Property Description
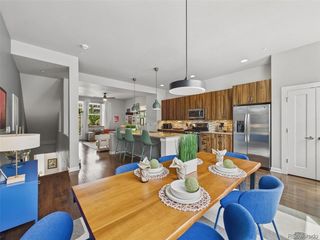
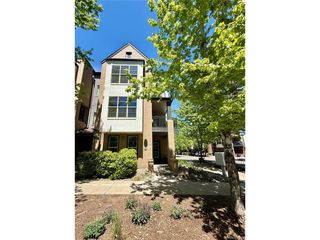
First time on the market since construction, this 2019-built modern townhome combines rooftop views, walkability, newer construction, and low-maintenance living in one of Denver's most desirable westside locations near Sloan's Lake and Edgewater. Thoughtfully designed across three levels, the open-concept main floor features a bright kitchen, dining, and living space filled with natural light, high ceilings, and seamless flow for entertaining or everyday living. Each bedroom includes its own en-suite bathroom, creating ideal flexibility for guests, roommates, remote work, or multi-generational living, with a private main-level suite and two upper-level bedrooms including the primary suite. The standout feature is the private rooftop patio with sweeping views of Sloan's Lake, downtown Denver, the mountains, and Edgewater Public Market - delivering a rare indoor-outdoor lifestyle that's difficult to find at this price point. Located just steps from Edgewater Public Market, Edgewater Beer Garden, Sloan's Lake trails, restaurants, coffee shops, nightlife, and some of the most popular amenities on Denver's west side, this home offers exceptional walkability, convenience, and lifestyle appeal. Seller is offering a flexible concession that may be applied toward interior paint, closing costs, and/or an interest rate buydown, creating immediate value, personalization opportunities, and improved monthly affordability for buyers. With rooftop entertaining space, city and mountain views, attached garage parking, modern finishes, and an unbeatable location near Sloan's Lake, Edgewater, Highlands, and downtown Denver, this is one of the best values currently available in the area for newer construction townhome living.
- Listing Status:
- Active
- Data Last Updated:
- May 30, 2026 at 7:23AM
- Listing Office:
- Grant Real Estate Company : tanner.schuetz@grantrealestate.net,941-224-1622
- Listing Agent:
- Tanner Schuetz : 941-224-1622
- MLS ID:
- 9605979

- General: Balcony
- Other Structures: Patio
- Parking: Detached
- Roofing: Flat
- General: StuccoConcreteThree Or More
- Originating MLS: ires
- School District: Jefferson Dist R-1
- County: Jefferson
- View: Mountain(s)CityWater
- Water: City
- Sewer: Public Sewer
- Source: ires
- Exclusions: Seller's Personal Property
This listing courtesy of Tanner Schuetz , Grant Real Estate Company
Monthly Payment
- Principal & Interest $
- Property Taxes $
- Home Insurance $
- VA Funding Fee $

 New - 1 day ago