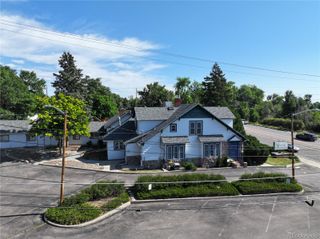
1980 Youngfield Street, Lakewood, CO 80215
- 5,085 sqft
 Commercial Property
  Built in 1979
  0.47acre lot
 —— car garage
  $187/sqft
  Listed 8 months ago
Property Description
The property offers a rare opportunity with open, high ceilings and flexible live/work potential. Well suited for artists, performing arts uses, outdoor retail/outfitters, fitness concepts, daycare and other creative operators. This 5000 square foot building situated on a 20,375 offers numerous potential uses and opportunities. Conveniently located with easy access to I-70, this property offers a brief commute to downtown Denver while also being close to mountain and recreational activities. M-N-S flexible commercial zoning for residential (live/work),retail and office uses. Rectangular shape and mostly level topography suitable for development. Please call broker to schedule a tour. Franz Lehnert 303-564-7353 Zoning Description: City of Lakewood M-N-S - Mixed-Use Neighborhood Suburban The M-N-S district is intended to accommodate a mix of lower-intensity neighborhood-scale commercial and residential uses. The Suburban context reflects a more auto-oriented environment, and allows for a limited amount of parking to be 26 1980 Youngfield Street, Lakewood, CO provided between adjacent public streets and the development. Allowable Uses: Structural Guidelines: Current Use Legally Conforming: Zoning Change Likely: Permitted uses include: single-family dwelling unit, duplex, attached dwelling unit, multifamily, group home, group residential facility, bar, club, lodge, service organization, daycare facility, indoor entertainment facility, private fitness facility, gallery, studio, office, personal service, restaurant, retail, community building, park, religious institution, public school, private school, public transportation facility, minor utility facility, home business, and wireless communication facility. Front Yard: 10 feet minimum, 85 feet maximum Side Yard: 5 Feet Rear Yard: 10 Feet Height: 45 Feet Parking: 1.5 spaces per 1,000 square feet of GBA
- Listing Status:
- Active
- Data Last Updated:
- July 5, 2026 at 11:19PM
- Listing Office:
- Compass - Denver : 303-536-1786
- Listing Agent:
- Franz Lehnert : 303-564-7353
- MLS ID:
- 6415239

- Originating MLS: recolorado
- County: Jefferson
- Zoning: MNSSECTION 32 TOWNSHIP 03 RANGE 69 SUBDIVISIONCD 841200 SUBDIVISIONNAME WINFIELD BLOCK 00A LOT 0007 SIZE: 20325 TRACT 00C VALUE: .467031815
- Current Use: CommercialDay CareEducation/SchoolEvent SpaceMixed UseMedical/DentalResidentialRestaurantRetail
- Water: Public
- Sewer: Community Sewer
- Source: recolorado
This listing courtesy of Franz Lehnert , Compass - Denver
Monthly Payment
- Principal & Interest $
- Property Taxes $
- Home Insurance $
- VA Funding Fee $