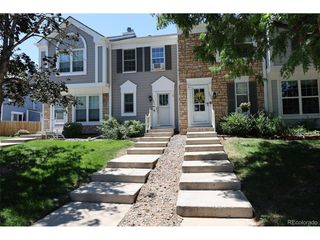
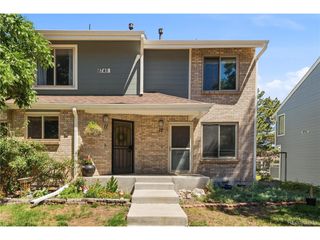
2058 S Balsam St, Lakewood, CO 80227
- 2 beds |
- 3 baths |
- 1,297 sqft
 Town Home
  Built in 1983
  —— sqft lot
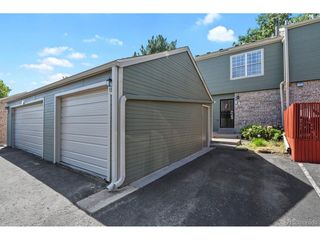
  1 car garage
  $338/sqft
  Listed 16 days ago
Property Description
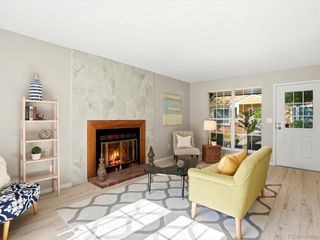
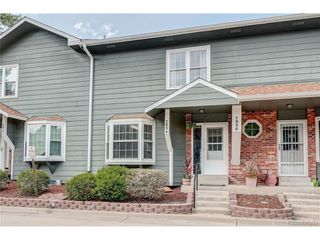
Welcome home to this beautifully updated townhome in the highly desirable Lakewood Pines community! Offering nearly 1,900 square feet of thoughtfully designed living space, this move-in-ready home perfectly blends modern updates, comfort, and functionality. Inside, you'll find a bright and inviting floor plan featuring stylish finishes throughout, spacious living and dining areas, and an updated interior that's ready for you to enjoy from day one. With two generously sized bedrooms, three bathrooms, and a spacious suite complete with a walk-in closet, this home offers the perfect balance of comfort and convenience. The unfinished basement provides endless possibilities-create the home gym, media room, additional bedroom, or recreation space you've always envisioned while adding future value to your investment. An attached one-car garage offers added convenience and extra storage. Whether you're searching for your very first home, looking to simplify your lifestyle, or seeking a low-maintenance property without sacrificing space, this townhome checks all the boxes. The efficient layout provides room to spread out while remaining easy to maintain, making it an excellent option for first-time homebuyers, busy professionals, or those looking to downsize. Located just minutes from Belmar, Bear Creek Lake Park, shopping, dining, recreation, and major commuter routes, you'll enjoy the perfect combination of convenience and community. This is a rare opportunity to own a beautifully updated home in one of Lakewood's most established neighborhoods. Simply move in, unpack, and start enjoying everything this exceptional home has to offer!
- Listing Status:
- Active
- Data Last Updated:
- July 26, 2026 at 5:24PM
- Listing Office:
- Keller Williams Realty Downtown LLC : jennifercastro@kw.com,720-296-9605
- Listing Agent:
- Jennifer Castro : 720-296-9605
- MLS ID:
- 4868173

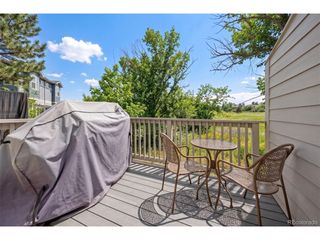
- Other Structures: Patio
- Parking: Attached
- Roofing: Fiberglass
- General: Vinyl SidingTwo
- Road/Access: Privately Maintained
- HOA Amenities: TrashSnow RemovalExterior MaintenanceWaterSewer407.0Monthly
- Originating MLS: ires
- School District: Jefferson Dist R-1
- County: Jefferson
- Utilities: Electricity AvailableCable Available
- Water: City
- Sewer: Public Sewer
- Source: ires
- Exclusions: Washer and dryer and Seller's personal items.
This listing courtesy of Jennifer Castro , Keller Williams Realty Downtown LLC
Monthly Payment
- Principal & Interest $
- Property Taxes $
- Home Insurance $
- VA Funding Fee $

 New - 1 day ago