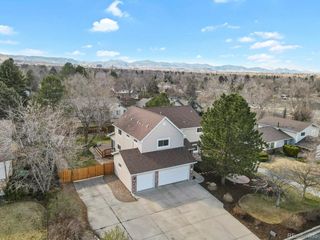
2118 S Teller Ct, Lakewood, CO 80227
- 5 beds |
- 5 baths |
- 4,153 sqft
 Single-Family Home
  Built in 2019
  6,098sqft lot
 3 car garage
  $264/sqft
  Listed 2 days ago
Property Description
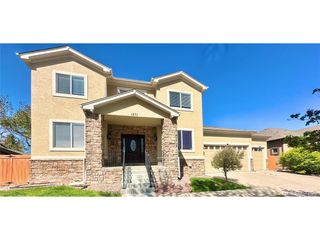
Located in the sought-after Green Gables Reserve community, this thoughtfully upgraded home offers over 4,000 square feet of modern living with access to one of Lakewood's most desirable lifestyle neighborhoods. Built in 2018 and filled with natural light, the five-bedroom, five-bath residence combines functional design with elevated finishes and exceptional community amenities. The open-concept main level features a private office, vaulted great room with fireplace, and a spacious kitchen designed for both everyday living and entertaining. Highlights include stainless steel appliances, a farmhouse sink, generous prep space, and seamless flow to the dining and living areas. Electronic shades, organized closet systems, and curated upgrades throughout contribute to the home's polished, turnkey feel. Upstairs, the primary suite includes a four-piece bath and professionally fitted walk-in closet, alongside three additional bedrooms. The finished basement expands the home's versatility with a large recreation and entertainment space, wine fridge, ensuite guest bedroom, and dedicated professional gym. Outdoor living is equally inviting with a covered patio and lush landscaping designed for low-maintenance enjoyment. The oversized two-car garage includes an additional storage bay ideal for bikes, outdoor gear, or workshop space. Residents of Green Gables Reserve enjoy access to a clubhouse, outdoor pool, community hot tub, scenic walking trails, and exclusive beach access to Ward Reservoir - creating a rare blend of recreation, convenience, and community just moments from Denver, Belmar, and Colorado's outdoor destinations.
- Listing Status:
- Active
- Data Last Updated:
- May 30, 2026 at 7:23AM
- Listing Office:
- LIV Sotheby's International Realty : ian@wolfegroupdenver.com,303-809-3531
- Listing Agent:
- Ian Wolfe : 303-809-3531
- MLS ID:
- 7898884

- General: Sprinkler System
- Style: In-Law Area
- Other Structures: Patio
- Parking: Attached
- Roofing: Composition
- Windows: Window Coverings
- General: FrameCedarMoss RockTwo
- HOA Amenities: ClubhousePoolFitness CenterTrash142.0Monthly
- Originating MLS: ires
- School District: Jefferson Dist R-1
- County: Jefferson
- Fencing: Fenced
- Water: City
- Sewer: Public Sewer
- Source: ires
- Exclusions: Washer/DryerAll attached televisions and mountsSonos speakers and mountspink curtainskids book shelving in bedroom
This listing courtesy of Ian Wolfe , LIV Sotheby's International Realty
Monthly Payment
- Principal & Interest $
- Property Taxes $
- Home Insurance $
- VA Funding Fee $

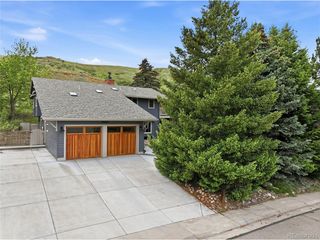
 New - 2 days ago