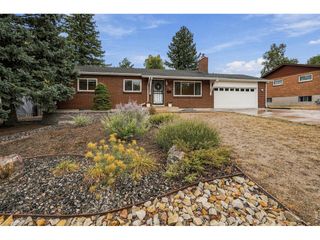
2420 S Holman Cir, Lakewood, CO 80228
- 4 beds |
- 4 baths |
- 2,586 sqft
 Single-Family Home
  Built in 1993
  10,019sqft lot
 2 car garage
  $297/sqft
  Listed 9 days ago
Property Description
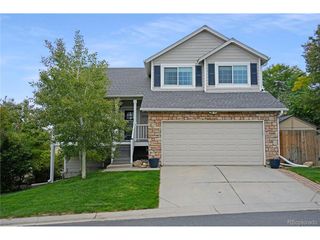
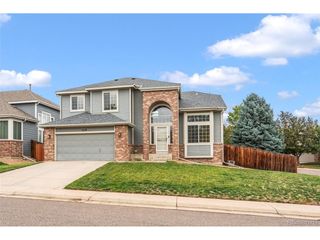
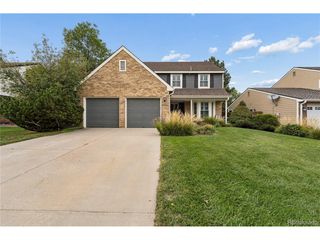
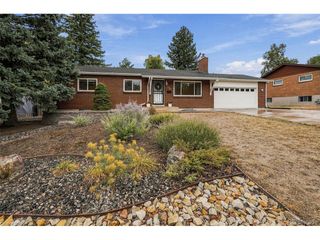
This remarkable, updated home rests in a quiet two-entry neighborhood in desirable Green Mountain. The near quarter-acre south-facing flat corner lot is a showstopper. Two-car attached garage, extra driveway space, and spacious covered front porch. Enjoy the amazing, fully fenced backyard with huge composite deck and large stamped concrete patio. Inside see the vaulted living room and formal dining room flooded with natural light. Updated kitchen with granite counters, 2025 stainless appliances, and abundant cabinet space. Kitchen flows to the family room featuring stone-hearth gas fireplace and built-in shelving. Convenient powder room with quartz vanity completes the main floor. Upstairs is a vaulted primary bedroom and gorgeous primary bath - dual quartz vanity, tiled floor and shower, soaking tub, and walk-in closet. Two additional upper bedrooms served by full bath with quartz vanity and tub/shower tiled to ceiling. The superb basement offers perfect additional living space. It includes wet bar with tiled counter, second family room with 85-inch mounted TV, wonderful fourth bedroom/office, and bathroom with shower. Green Mountain offers a special lifestyle. Coyote Gulch Park is a few-minute walk away. Experience miles of walking/biking paths. Short drive to Green Mountain trailheads, Red Rocks Amphitheatre, Bear Creek Lake Park, golf courses, shopping, restaurants, and Forsberg Iron Spring Park - gated off-leash dog area, pavilion, and remarkable views. Three nearby highways offer convenient travel. Nearby are St. Anthony hospital, the Denver Federal Center, and bus and light rail transportation. Year-round mountain activities and multiple world-famous ski areas are about an hour away. Not-to-miss features: 2024 upgraded shingle roof, 2024 gutters/downspouts, 2023 exterior paint, stamped concrete edging, shed, central AC, electric car charger, wood flooring in kitchen and family room, upgraded fixtures, and recessed lighting. Don't miss this home!
- Listing Status:
- Pending
- Data Last Updated:
- October 5, 2026 at 3:21AM
- Listing Office:
- RE/MAX Professionals : tim@timsmithrealtor.com,303-870-5132
- Listing Agent:
- Timothy Smith : 303-870-5132
- Contact:
- tim@timsmithrealtor.com,303-870-5132
- MLS ID:
- 8186688

- General: Cathedral Ceiling(s)Walk-In Closet(s)Wet Bar
- Appliances: DishwasherRefrigeratorMicrowave
- Basement: Partially Finished
- A/C: Central Air
- Heating: Forced Air
- Fireplace: Gas LogFamily RoomOne
- General: Sprinkler System
- Other Structures: DeckPatio
- Parking: Attached
- Roofing: Composition
- General: FrameTwo
- Originating MLS: ires
- School District: Jefferson Dist R-1
- County: Jefferson
- Zoning: PD/R-1-6
- View: Mountain(s)
- Fencing: Fenced
- Utilities: Natural Gas AvailableCable Available
- Water: Public
- Sewer: Public Sewer
- Source: ires
- Exclusions: washerdryer3 basement refrigerators
This listing courtesy of Timothy Smith , RE/MAX Professionals
Monthly Payment
- Principal & Interest $
- Property Taxes $
- Home Insurance $
- VA Funding Fee $

 New - 2 days ago