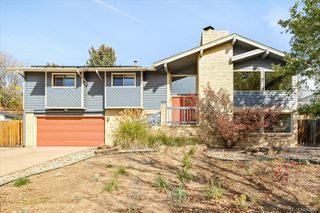
260 Pierce Street, Lakewood, CO 80226
- 5 beds |
- 3 baths |
- 2,798 sqft
 Single-Family Home
 Built in 1958
 10,019sqft lot
 2 car garage
 $286/sqft
 Listed 2 months ago
Property Description
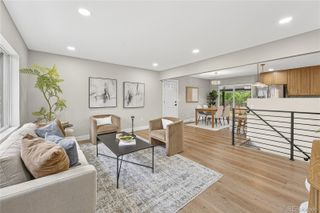
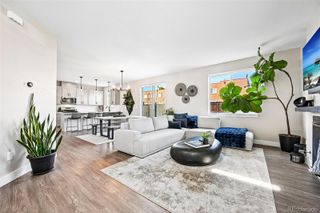
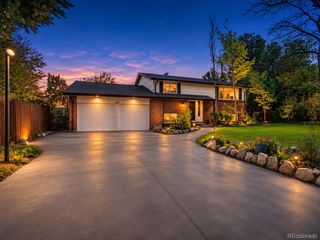
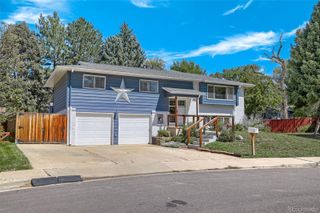
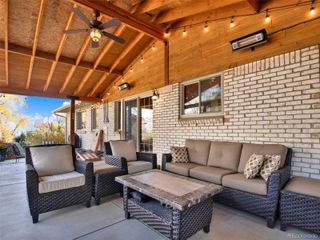
THE PROPERTY HAS A VA ASSUMABLE LOAN AT A 4.75% INTEREST RATE. Situated directly next to a neighborhood park and greenspace, this traditional ranch offers the ideal setup for multigenerational living or house hacking to offset your mortgage. The main level features gleaming hardwood floors, a dedicated laundry room, and a stylish kitchen outfitted with butcher block countertops. Three bedrooms and two bathrooms grace the main level, including a primary suite with a private ensuite. Downstairs, the finished basement operates as an independent living suite boasting two additional bedrooms, a full bath, a living room, separate laundry, and a second full kitchen complete with a wet bar. The solar is paid off so enjoy the savings on utilities. The backyard is a private outdoor oasis featuring a solar heated pool, two covered living spaces for entertaining, and a secure dog run. Complete with an attached two-car garage and generous extra off-street parking, this versatile property delivers unmatched comfort, flexibility, and opportunity in a prime location.
- Listing Status:
- Active
- Date Added:
- September 10, 2026
- Data Last Updated:
- November 19, 2026 at 7:08AM
- Listing Office:
- Keller Williams DTC : russ@cadretrusted.com,720-730-6686
- Listing Agent:
- Russ Porter :
- Contact:
- russ@cadretrusted.com,720-730-6686
- MLS ID:
- 5218148

- General: Dog RunPrivate Yard
- Style: Traditional
- Pool: Private
- Parking: Concrete
- Roofing: Composition
- Windows: Double Pane Windows
- General: BrickFrameOne
- Originating MLS: REcolorado
- School District: Jefferson County R-1
- County: Jefferson
- Zoning: 063661
- Fencing: FullNone
- Utilities: Cable AvailableElectricity ConnectedNatural Gas AvailableNatural Gas Connected
- Water: Public
- Sewer: Public Sewer
- Source: REcolorado
This listing courtesy of Russ Porter , Keller Williams DTC
Monthly Payment
- Principal & Interest $
- Property Taxes $
- Home Insurance $
- VA Funding Fee $

 New - 1 day ago