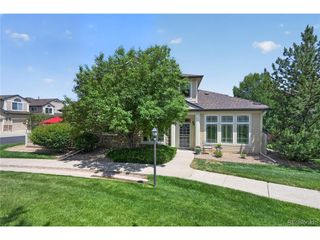
2613 S Orchard St, Lakewood, CO 80228
- 3 beds |
- 3 baths |
- 1,683 sqft
 Town Home
  Built in 2018
  1,307sqft lot
 2 car garage
  $416/sqft
  Listed 20 days ago
Property Description
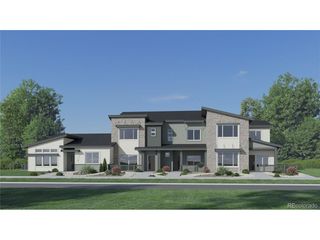
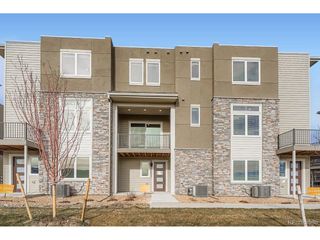
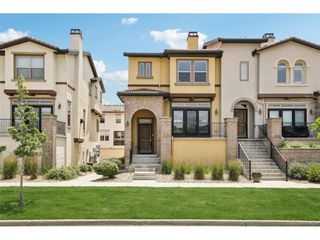
This sophisticated, turnkey townhome in the sought-after Solterra community is ideally positioned backing to the neighborhood's landscaped courtyard and nearby one of Solterra's largest parks. Featuring more than 2000 square feet, this 3 bedroom/3 bath home showcases a contemporary elegance and stylishly appointed, high-end finishes. The main level offers an open concept living area with a spacious family room anchored by a two-way, gas fireplace and framed by patio doors to an outdoor terrace. The family room flows into the dining area and is open to the chef's kitchen. The second floor features a large primary suite with a large walk-in closet and a luxurious bath with a seamless glass shower and double vanities. There are 2 additional bedrooms that share a large full bath with designer finishes. The lower level offers access to a 2-car attached garage and a large storage/mechanical space that could be easily finished for additional living space. Solterra offers resort like amenities, including the Retreat Clubhouse and Infinity Edge pool, tennis courts, and miles of trails. Nestled in the foothills with easy access to skiing, hiking and mountain biking trails, Solterra offers residents a year-round wonderland of activities. This low maintenance home has a prime location in the townhome community and offers some of best views in the neighborhood...this is a rare find.
- Listing Status:
- Active
- Data Last Updated:
- August 20, 2026 at 2:23PM
- Listing Office:
- LIV Sotheby's International Realty : brooke@brookesellsdenver.com,303-893-3200
- Listing Agent:
- Brooke Franklin Burgamy : 303-893-3200
- Contact:
- brooke@brookesellsdenver.com,303-893-3200
- MLS ID:
- 7428889

- General: Balcony
- Other Structures: Patio
- Parking: Attached
- Roofing: Tile
- Windows: Window Coverings
- General: FrameBrickStuccoThree Or More
- HOA Amenities: ClubhouseTennis Court(s)PoolPlaygroundParkTrail(s)TrashSnow Removal250.0Annually
- Originating MLS: ires
- School District: Jefferson Dist R-1
- County: Jefferson
- View: Mountain(s)
- Water: City
- Sewer: Public Sewer
- Source: ires
- Exclusions: Seller's personal property.
This listing courtesy of Brooke Franklin Burgamy , LIV Sotheby's International Realty
Monthly Payment
- Principal & Interest $
- Property Taxes $
- Home Insurance $
- VA Funding Fee $

 New - 2 days ago