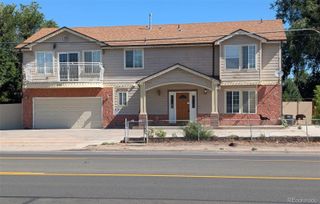
350 Balsam Street, Lakewood, CO 80226
- 5 beds |
- 3 baths |
- 2,677 sqft
 Single-Family Home
  Built in 1946
  0.35acre lot
 2 car garage
  $267/sqft
  Listed 2 months ago
Property Description
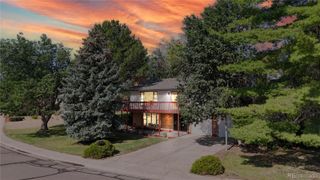
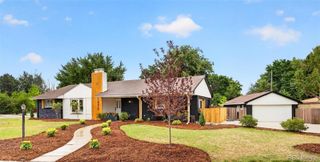
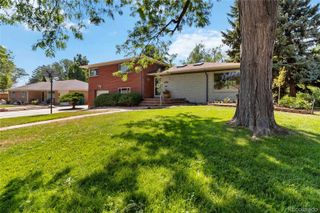
Charming country style home nestled in the mature Meadowlark Hills community. This property sits on 1/4 acre and offers 5 bedrooms and 3 bathrooms. As you enter into the bright naturally lite foyer it will lead you to the large family room with incredible ceiling to floor size windows, hardwood floors and a wood burning fireplace. Off the living room is your kitchen with a full appliance package and pantry's to accommodate storage. As you continue through the kitchen you will find yourself in the formal dining room with a beautiful bay window. Also included on the main level is a bedroom and 3/4 bathroom. The upper level has 2 spacious bedrooms and a nicely finished 3/4 bathroom. The finished basement offers a open laundry room, nicely sized 4th and 5th bedroom, 3/4 bathroom and a huge bonus room with a wood burning fireplace that could be used as a family room, work space or media room. An oversized attached 2 car garage accommodates storage and a work area. The deck off the fully fenced back yard is perfect for entertaining or relaxing. RV parking, swamp cooler and sprinkler system. Move-In ready with so much opportunity to make this home your own! This location gives you the best of both worlds- 10 minutes to the base of the foothills or 15 minutes to downtown Denver. 5 minute drive to Belmar with every type of shopping you can imagine! Easy HWY access, walking distance to public transportation. This truely is a gem you do not want to miss out on!
- Listing Status:
- Active
- Data Last Updated:
- July 27, 2026 at 12:21AM
- Listing Office:
- Grace Management & Invest. : 303-255-1990
- Listing Agent:
- Jessica Burrow : 303-885-3692
- MLS ID:
- 6823549

- General: GardenPrivate Yard
- Style: Traditional
- Other Structures: Front PorchDeckCovered
- Parking: 220 VoltsConcreteFinished GarageOversizedParking spaces: 3
- Roofing: Composition
- Windows: Bay Window(s)Window Coverings
- General: TwoConcrete Perimeter
- Road/Access: Public
- Originating MLS: recolorado
- School District: Jefferson County R-1
- County: Jefferson
- Zoning: SECTION 11 TOWNSHIP 04 RANGE 69 QTR NW SUBDIVISIONCD 343600 SUBDIVISIONNAME HIGHLAND PARK BLOCK 007 LOT SIZE: 15375 TRACT 00D VALUE: .353055894
- Fencing: Full
- Current Use: Live/Work
- Utilities: Electricity ConnectedNatural Gas ConnectedPhone Connected110V220 Volts
- Water: Public
- Sewer: Public Sewer
- Source: recolorado
- Ownership: Corporation/Trust
- Exclusions: None
This listing courtesy of Jessica Burrow , Grace Management & Invest.
Monthly Payment
- Principal & Interest $
- Property Taxes $
- Home Insurance $
- VA Funding Fee $

 New - 1 day ago