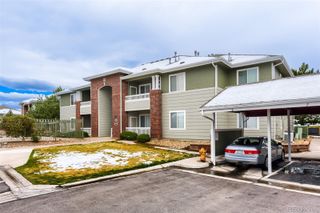
3696 S Depew Street 303, Lakewood, CO 80235
- 2 beds |
- 1 bath |
- 1,128 sqft
 Condominium
  Built in 1985
  —— sqft lot
  —— car garage
  $274/sqft
  Listed 1 month ago
Property Description
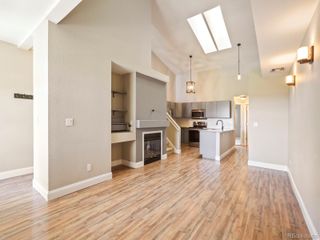
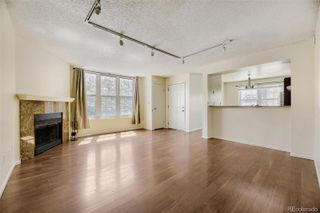
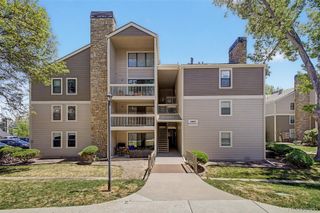
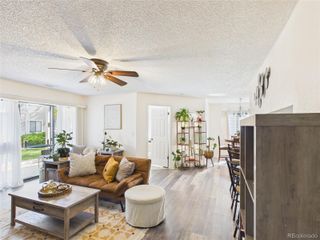
SELLER SAYS SELL!! Home warranty included! PRISTINE condition and beautifully updated top-floor condo with vaulted ceilings, skylights, and a loft. Backing to community open space, it offers an ideal blend of privacy, space, and location. This light-filled home features an open-concept layout with soaring ceilings, anchored by a cozy wood-burning fireplace and rich wood flooring that runs seamlessly throughout. The tastefully updated kitchen blends style and practicality with stainless steel appliances, modern finishes, and a built-in wine cooler—ideal for both everyday living and entertaining, with all appliances included. The spacious primary suite includes a large walk-in closet, while the updated bathroom offers clean, contemporary finishes. A versatile loft overlooking the main living area provides flexible space for a home office or additional living area. The home also offers an in-unit laundry area with washer and dryer included, ample storage, and a private balcony—perfect for enjoying Colorado’s seasons. Located in a well-established community with mature landscaping, clubhouse, pool, tennis courts, and convenient access to shopping, dining, parks, mountains, and major commuter routes, this home presents a compelling opportunity for both homeowners and investors.
- Listing Status:
- Active
- Data Last Updated:
- May 25, 2026 at 9:20PM
- Listing Office:
- Keller Williams DTC : 303-771-7500
- Listing Agent:
- Rachelle Smith : 303-669-2151
- MLS ID:
- 3676194

- General: BalconyBarbecuePlaygroundTennis Court(s)
- Style: Contemporary
- Other Structures: DeckCovered
- Pool: Outdoor Pool
- Parking: AsphaltParking spaces: 1
- Roofing: CompositionUnknown
- Windows: Skylight(s)
- General: Two
- Road/Access: Public
- HOA Amenities: ClubhouseParkPoolTennis Court(s)ReservesMaintenance GroundsMaintenance StructureRoad MaintenanceSewerSnow RemovalTrashWater378.0Monthly
- Originating MLS: recolorado
- School District: Jefferson County R-1
- County: Jefferson
- Zoning: SECTION 01 TOWNSHIP 05 RANGE 69 QTR NE SUBDIVISIONCD 740200 SUBDIVISIONNAME TALL PINES CONDOS PH IV 3RD SUPP BLOCK 022 LOT 0303 TRACT59-011-01-356
- Fencing: None
- Utilities: Cable AvailableElectricity ConnectedNatural Gas Not AvailablePhone Available
- Water: Public
- Sewer: Public Sewer
- Source: recolorado
- Ownership: Individual
- Exclusions: Personal property is excluded; most furniture is negotiable
This listing courtesy of Rachelle Smith , Keller Williams DTC
Monthly Payment
- Principal & Interest $
- Property Taxes $
- Home Insurance $
- VA Funding Fee $