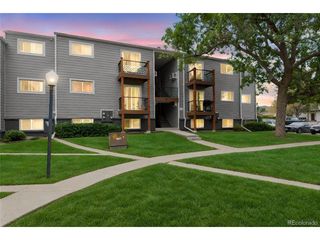
459 Wright St 305, Lakewood, CO 80228
- 1 bed |
- 1 bath |
- 712 sqft
 Condominium
  Built in 1980
  —— sqft lot
  1 car garage
  $316/sqft
  Listed 1 month ago
Property Description
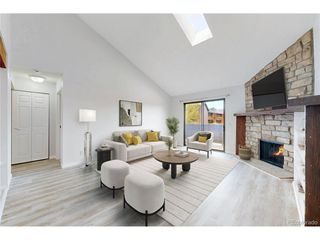
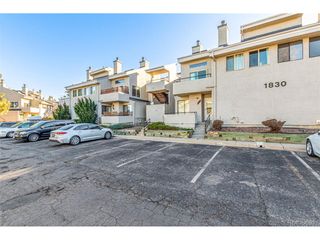
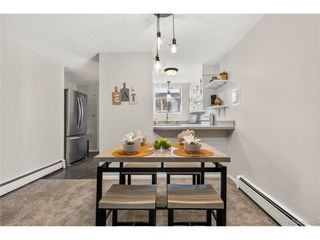
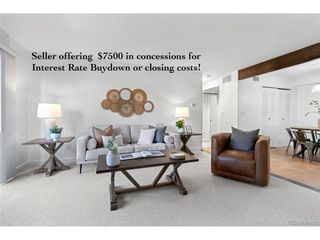
Welcome to this penthouse condo tucked away in Riva Ridge, where you'll enjoy having no one above you! The open-concept layout creates an easy flow between the dining area, kitchen, and living room. The living room offers plenty of space for a comfortable sectional, a wood-burning fireplace, and a slider leading to the covered balcony, where you can take in city views. The dining area features a charming accent wall with plenty of room for a dining table, bar cart, or coffee station. The updated kitchen is finished with stainless steel appliances, quartz countertops, and abundant cabinet space. Just off the kitchen, the oversized bedroom offers a large window, walk-in closet, and enough space for a home office or large dresser. Down the hall, the fully updated bathroom provides generous storage, including an additional closet, along with a convenient stackable washer and dryer. A separate door encloses the shower and toilet area, creating added privacy. Enjoy reserved parking for one vehicle, with visitor parking conveniently nearby. Additional features include an indoor community swimming pool, individual water heaters, central A/C and heat, and a pet-friendly community. And just across the street, Wright Park offers 10 acres of neighborhood green space with a playground, paved walking loop, shade structures, benches, and a dog park-making it an especially convenient spot for enjoying the outdoors. The location also puts you close to everyday conveniences, with nearby dining and coffee options along Union Boulevard, including Mountain Milk Coffee, Le Peep Union Blvd, Chopstickers, and 240 Union Restaurant. Whether you're grabbing coffee, meeting friends for dinner, or heading out for a walk, this location offers an easy blend of convenience and neighborhood living.
- Listing Status:
- Active
- Data Last Updated:
- October 5, 2026 at 7:21AM
- Listing Office:
- Compass - Denver : Jill@NostalgicHomes.com,303-912-0606
- Listing Agent:
- Jill Samuels : 303-912-0606
- Contact:
- Jill@NostalgicHomes.com,303-912-0606
- MLS ID:
- 5511911

- General: Balcony
- Other Structures: DeckPatio
- Parking: Reserved
- Roofing: Composition
- General: FrameOne
- HOA Amenities: PoolTrashManagementInsurance254.0Monthly
- Originating MLS: ires
- School District: Jefferson Dist R-1
- County: Jefferson
- View: City
- Utilities: Electricity Available
- Water: City
- Sewer: Public Sewer
- Source: ires
- Exclusions: None known.
This listing courtesy of Jill Samuels , Compass - Denver
Monthly Payment
- Principal & Interest $
- Property Taxes $
- Home Insurance $
- VA Funding Fee $

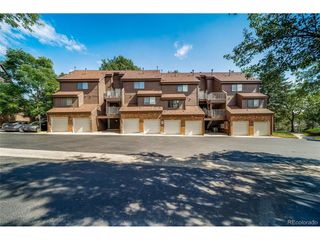
 New - 3 days ago