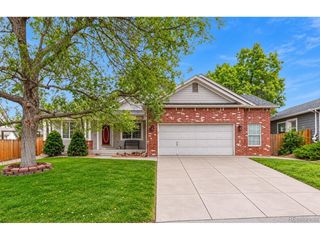
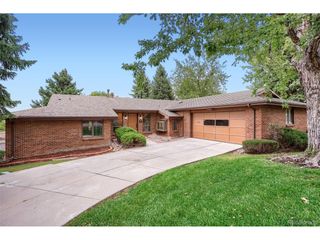
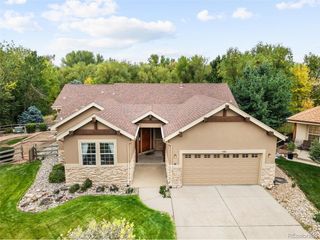
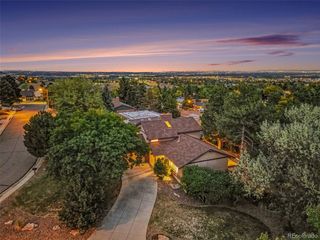
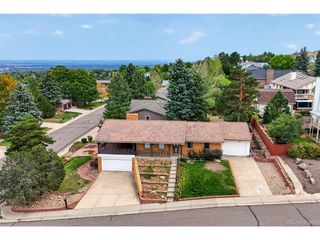
478 S Youngfield Ct, Lakewood, CO 80228
- 5 beds |
- 4 baths |
- 3,889 sqft
 Single-Family Home
  Built in 1990
  8,712sqft lot
 3 car garage
  $231/sqft
  Listed 5 days ago
Property Description
From the moment your inside, the grand foyer welcomes you into a home that feels spacious, warm & made for gathering. The great room is anchored by a statement fireplace & flows into the dining room, creating a space where holidays are celebrated, friends linger & everyone can be together. The kitchen opens to the living room & breakfast nook, keeping the heart of the home connected. Just outside, a balcony is perfect for morning coffee & fresh Colorado air. A main-level bedroom & full bath provide flexibility for guests, a private office or multigenerational living without stairs. Upstairs, the expansive primary suite is its own retreat, featuring a private balcony with city views, sitting area, five-piece bath & large walk-in closet. Two additional bedrooms complete the upper level. The basement is where this home's flexibility truly stands apart. A second full kitchen, living room, full bath, bonus room & private exterior access create a rare opportunity for extended family, long-term guests or a separate living area. The configuration may also offer house-hacking or short-term rental possibilities, subject to local regulations. Walk directly outside to the low-maintenance backyard, perfect for grilling, entertaining or relaxing. An attached 3-car garage provides space for vehicles, toys & storage while making snowy mornings easier. The Green Mountain location completes the experience. Nearby, more than 2,400 acres of open space & extensive trails offer hiking, running, mountain biking & panoramic views. Lakewood features over 7,400 acres of open space & 240 miles of trails, while Bear Creek Lake Park offers hiking, biking, fishing, boating & days by the water. Morning coffee on the balcony. Holidays around the fireplace. Space for the people you love. City views from your primary suite. Colorado adventure just outside your neighborhood. This isn't simply a home with more space-it's a home that gives you more ways to live.
- Listing Status:
- Active
- Data Last Updated:
- October 5, 2026 at 12:21AM
- Listing Office:
- Keller Williams Realty Northern Colorado : Colorado-Contracts@empowerhome.com,303-424-7575
- Listing Agent:
- EmpowerHome Team Colorado : 303-424-7575
- Contact:
- Colorado-Contracts@empowerhome.com,303-424-7575
- MLS ID:
- 7771480

- General: Balcony
- Other Structures: Patio
- Parking: Attached
- Roofing: Composition
- General: BrickTwo
- HOA Amenities: Fitness Center
- Originating MLS: ires
- School District: Jefferson Dist R-1
- County: Jefferson
- View: Mountain(s)City
- Fencing: Fenced
- Water: Public
- Sewer: Public Sewer
- Source: ires
- Exclusions: Seller's Personal Property
This listing courtesy of EmpowerHome Team Colorado , Keller Williams Realty Northern Colorado
Monthly Payment
- Principal & Interest $
- Property Taxes $
- Home Insurance $
- VA Funding Fee $

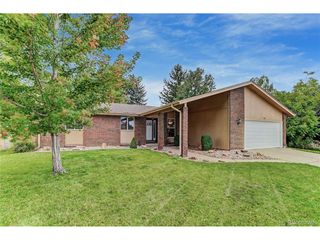
 New - 2 days ago