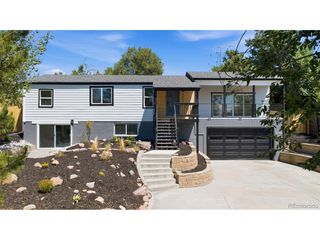
5340 W Bayaud Ave, Lakewood, CO 80226
- 5 beds |
- 3 baths |
- 2,730 sqft
 Single-Family Home
  Built in 1956
  10,454sqft lot
 2 car garage
  $225/sqft
  Listed 3 months ago
Property Description
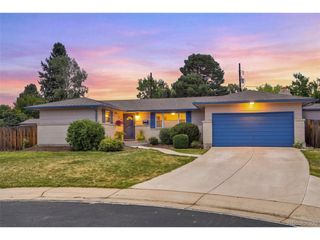
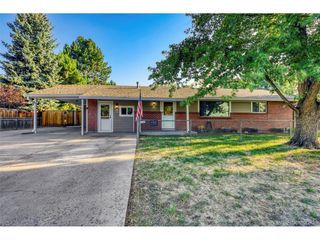
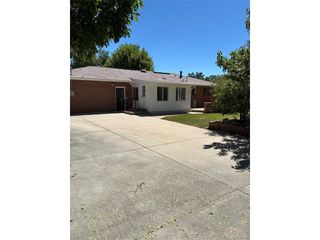
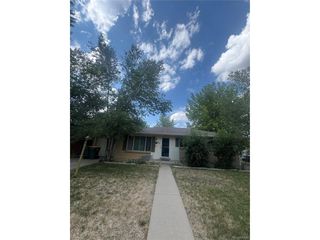
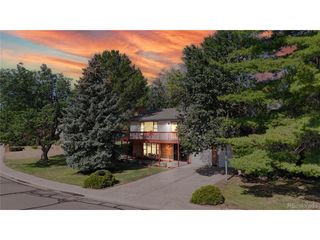
Welcome home to this spacious brick ranch on a desirable corner 1/4-acre lot, offering 5 bedrooms, 3 bathrooms, and no HOA. Designed for both everyday living and entertaining, the home features two expansive family rooms and a large living room with walkout access to a wrap-around patio. Thoughtfully updated throughout, the home includes an opened kitchen with custom woodwork and pass-through, plus a tiled sunroom. The fully renovated basement showcases a complete transformation with updated electrical and plumbing, a beautifully remodeled bathroom, luxury antimicrobial vinyl flooring, and custom storage spaces, all supported by a high-capacity sump system and flood mitigation. Additional upgrades include a renovated primary bathroom with new plumbing and luxury antimicrobial tile, a new water heater and updated ductwork (city-approved), and a new electric garage door. Major appliances have also been updated, including refrigerator, washer/dryer, dishwasher, and garbage disposal. The expansive outdoor space is equally impressive, featuring perennial and vegetable gardens alongside established grape vines-creating a private, functional, and inviting setting. An oversized 2-car garage and extended driveway provide ample space for vehicles and recreational storage. Ideally located near Belmar shopping and dining, parks, public transportation, and with quick access to Hwy 6, I-25, and downtown Denver.
- Listing Status:
- Active
- Data Last Updated:
- July 26, 2026 at 11:23PM
- Listing Office:
- JPAR Modern Real Estate : jeffbustosRE@gmail.com,303-875-8009
- Listing Agent:
- Jeff Bustos : 303-875-8009
- MLS ID:
- 8710734

- General: Oversized Garage
- Other Structures: Patio
- Parking: Attached
- Roofing: Fiberglass
- Windows: Skylight(s)
- General: FrameBrickMetal SidingOne
- Originating MLS: ires
- School District: Jefferson Dist R-1
- County: Jefferson
- Fencing: Partial
- Water: City
- Sewer: Public Sewer
- Source: ires
- Exclusions: Wall TV and Mount All bedroom curtains All artwork
This listing courtesy of Jeff Bustos , JPAR Modern Real Estate
Monthly Payment
- Principal & Interest $
- Property Taxes $
- Home Insurance $
- VA Funding Fee $

 New - 2 days ago