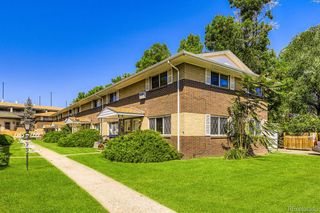
5415 W 16th Avenue, Lakewood, CO 80214
- 1 bed |
- 1 bath |
- 874 sqft
 Town Home
  Built in 1986
  —— sqft lot
  1 car garage
  $342/sqft
  Listed 11 months ago
Property Description
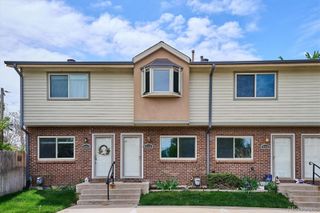
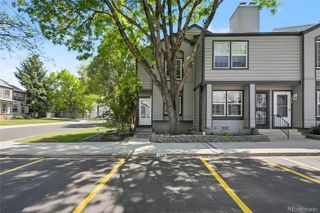
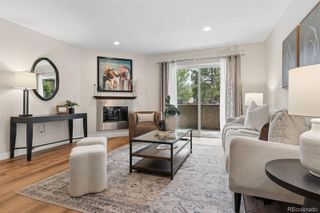
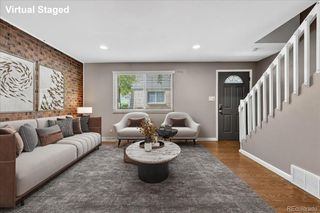
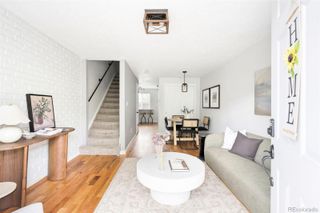
DONT MISS this beautiful end-unit townhome in the Edgewater neighborhood. Updated 2 story with HIGH vaulted ceilings offering an abundance of light & space. Open floor plan with designated dining and living room areas with wood burning fireplace. Bonus reading/office nook next to fireplace & sliding glass door. Upstairs the multi-purpose loft has custom mobile/WiFi, controlled LED lighting, primary bedroom, with large walk-in closet, updated full bathroom and space/use for an office, sitting area, or storage. View of the patio from the front door makes this home feel so much more spacious. Patio access to large back yard space with concrete patio and being an end-unit provides bonus outdoor space on side of the home. Kitchen has granite counter tops, modern cabinets, stainless steel appliances, under-cabinet lighting and pantry space. 1-car attached garage and driveway space. One block down to Sloan's Lake, multiple parks, as well as the Edgewater Marketplace, Breweries, Fitness Center, Target, King Sooper's, and easy access to I-70, I-76, and 6th Avenue. Ideal LOCATION you'll really appreciate from your new home. Units don't go up for sale very often so don't delay, this GEM won't last.
- Listing Status:
- Pending
- Data Last Updated:
- May 30, 2026 at 7:21AM
- Listing Office:
- RE/MAX Elevate : 303-974-5005
- Listing Agent:
- Tammy Milano : 303-324-2340
- MLS ID:
- 5140226

- General: Open FloorplanSmart Light(s)Vaulted Ceiling(s)Walk-In Closet(s)
- Appliances: DishwasherDisposalDryerGas Water HeaterMicrowaveRefrigeratorSelf Cleaning OvenWasher
- Laundry: In Unit
- Basement: Crawl Space
- Flooring: CarpetLaminateTile
- A/C: Air Conditioning-Room
- Heating: BaseboardHot Water
- Fireplace: Living RoomFireplaces: 1
- Style: Contemporary
- Other Structures: Patio
- Parking: ConcreteParking spaces: 1
- Roofing: Composition
- Windows: Double Pane Windows
- General: Two
- Road/Access: Paved
- HOA Amenities: ParkExterior Maintenance w/out RoofInsuranceMaintenance GroundsSewerSnow RemovalTrashWater315.0Monthly
- Originating MLS: recolorado
- School District: Jefferson County R-1
- County: Jefferson
- Zoning: SECTION 36 TOWNSHIP 03 RANGE 69 QTR SE SUBDIVISIONCD 074602 SUBDIVISIONNAME BENTON COURT FLG 2 BLOCK 005 LOT 0034 TRACT400851
- Utilities: Cable AvailableElectricity ConnectedNatural Gas Connected
- Water: Public
- Sewer: Public Sewer
- Source: recolorado
- Ownership: Individual
- Exclusions: Sellers Personal Belongings
This listing courtesy of Tammy Milano , RE/MAX Elevate
Monthly Payment
- Principal & Interest $
- Property Taxes $
- Home Insurance $
- VA Funding Fee $

 New - 2 days ago