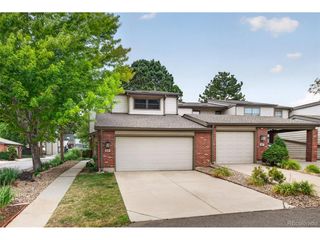
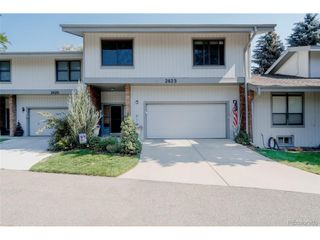
5431 W Iliff Dr, Lakewood, CO 80227
- 3 beds |
- 3 baths |
- 2,942 sqft
 Town Home
  Built in 1990
  871sqft lot
 1 car garage
  $153/sqft
  Listed 3 months ago
Property Description
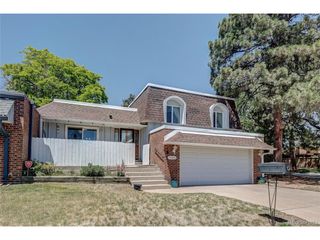
Move-in ready home in established tree-lined Lakewood neighborhood. 15 minutes to downtown. 15 minutes to mountains. 1 minute walk to pool/hot tub. Warm oak floors in entryway, living room, dining room, hall and light-filled breakfast room, next to open kitchen and laundry room. Two comfortable main floor bedrooms -- each with its own 3/4 bathroom and room darkening shades. Upstairs: expansive loft with custom built-ins offers ultimate flexible space for home office, lounge or fitness area. Fully finished basement boasts third bedroom (non conforming) and large bathroom, massive storage areas and multi-purpose room ideal for movie nights, arts and crafts and games. Premium HOA covers pool, hot tub, landscaping, roof, painting, irrigation, snow removal, insurance, water, sewer, trash. Attached 1 car garage plus ample guest and resident parking. Over $36,000 in updates since 2012, including energy-efficient Anderson windows in dining room and master bedroom, patio shade and 2025 Lennox air conditioner and GE dishwasher.
- Listing Status:
- Active
- Data Last Updated:
- October 5, 2026 at 7:21AM
- Listing Office:
- Rentit Colorado LLC : lbecker@stixandstones.net,303-903-9030
- Listing Agent:
- Lance Becker : 303-903-9030
- Contact:
- lbecker@stixandstones.net,303-903-9030
- MLS ID:
- 1568443

- Style: Contemporary
- Other Structures: Patio
- Parking: Attached
- Roofing: Other
- Windows: Skylight(s)Window Coverings
- General: FrameBrickWood SidingThree Or More
- HOA Amenities: Hot TubPoolTrail(s)TrashSnow RemovalExterior MaintenanceWaterInsuranceSewer667.0Monthly
- Originating MLS: ires
- School District: Jefferson Dist R-1
- County: Jefferson
- Zoning: PD
- Utilities: Natural Gas AvailableElectricity Available
- Water: Public
- Sewer: Public Sewer
- Source: ires
- Exclusions: None
This listing courtesy of Lance Becker , Rentit Colorado LLC
Monthly Payment
- Principal & Interest $
- Property Taxes $
- Home Insurance $
- VA Funding Fee $

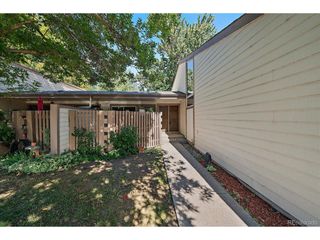
 New - 2 days ago