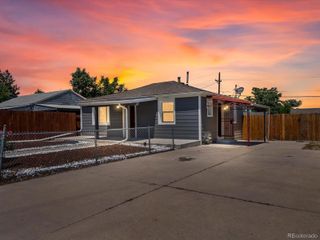
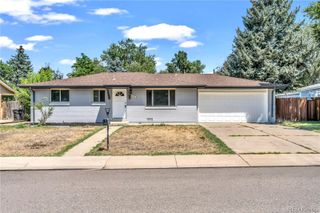
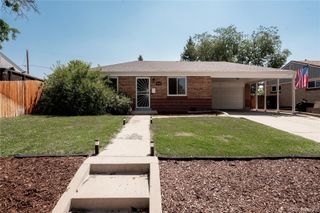
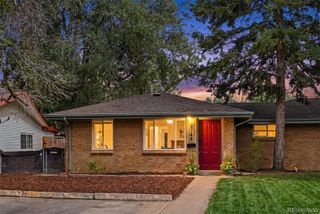
5495 W 13th Avenue, Lakewood, CO 80214
- 2 beds |
- 2 baths |
- 891 sqft
 Single-Family Home
  Built in 1953
  6,534sqft lot
 —— car garage
  $494/sqft
  Listed 10 days ago
Property Description
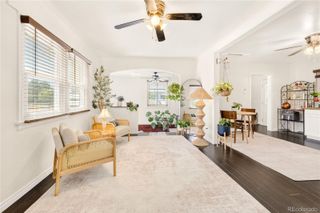
Welcome to this beautifully updated home in the heart of Lakewood! Blending classic charm with modern updates, this move-in ready home offers a bright, open layout with fresh interior paint, refinished hardwood floors, and a beautifully updated kitchen and bathrooms. The inviting living space flows effortlessly into the kitchen, creating a functional layout for both everyday living and entertaining. The spacious primary suite offers a comfortable retreat with a large walk-in closet and an en-suite bathroom featuring a generous vanity and a beautifully updated walk-in shower. A second versatile bedroom provides the perfect space for guests, hobbies, or whatever best fits your lifestyle. Outside, enjoy a spacious backyard with plenty of room for gardening, outdoor gatherings, and creating your own private space. The covered patio provides the perfect spot to relax and enjoy Colorado’s beautiful evenings, while the attached carport offers convenient covered parking. Major system updates provide added peace of mind, including new plumbing and drain lines, a new furnace and central A/C, plus a roof and gutters that have been replaced within the last few years. Conveniently located near parks, shopping, dining, and commuter routes, this home offers the perfect combination of comfort, thoughtful updates, and outdoor space in an established Lakewood neighborhood.
- Listing Status:
- Active
- Data Last Updated:
- July 26, 2026 at 10:22PM
- Listing Office:
- Jade Real Estate : 303-704-5840
- Listing Agent:
- Lauren Wilson : 469-360-0750
- MLS ID:
- 8225967

- Other Structures: PatioCovered
- Parking: ConcreteParking spaces: 1
- Roofing: Composition
- Windows: Double Pane Windows
- General: One
- Road/Access: Public
- Originating MLS: recolorado
- School District: Jefferson County R-1
- County: Jefferson
- Zoning: Section 01 Township 04 Range 69 Qtr NE SubdivisionCd 809000 SubdivisionName WEST COLFAX BLKS 3-8 Block 006 Lot 0024 Size: 3175 Tract Value: .07349-011-10-001
- View: Mountain(s)
- Fencing: Full
- Utilities: Electricity ConnectedNatural Gas Connected
- Water: Public
- Sewer: Public Sewer
- Source: recolorado
- Ownership: Corporation/Trust
- Exclusions: Staging furniture
This listing courtesy of Lauren Wilson , Jade Real Estate
Monthly Payment
- Principal & Interest $
- Property Taxes $
- Home Insurance $
- VA Funding Fee $

 New - 2 days ago