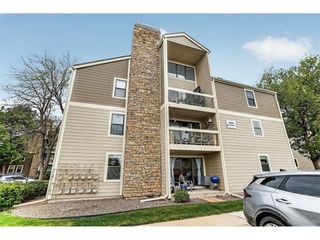
5712 W Asbury Pl C102, Lakewood, CO 80227
- 2 beds |
- 2 baths |
- 754 sqft
 Condominium
  Built in 1997
  —— sqft lot
  1 car garage
  $371/sqft
  Listed 1 day ago
Property Description
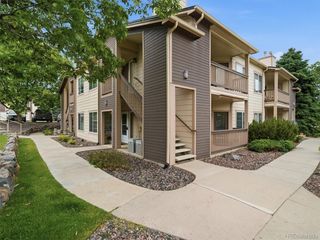
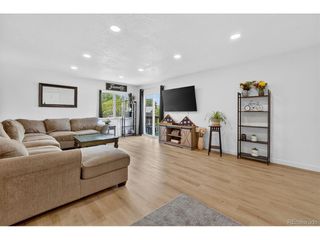
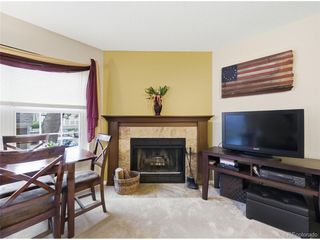
Seller is offering a credit for a 1-0 interest rate buy down and 2 months prepaid HOA Dues to the Buyer! Welcome to your beautifully updated, turn-key oasis! This remarkable property offers incredible, modern value right from the start. Step inside to a light-filled living room that immediately feels like home, highlighted by brand-new interior paint, crisp trim, and gleaming luxury vinyl plank (LVP) flooring that flows seamlessly throughout. The open-concept kitchen is a chef's dream, showcasing never-been-used stainless steel appliances, elegant quartz countertops, an artisanal tile backsplash imported from Spain, soft-close cabinets and drawers, a deep under mount sink, and a spacious pantry for all your storage needs. The primary suite serves as a private retreat, complete with durable LVP flooring, a large custom walk-in closet, and a spa-like bathroom featuring a luxurious rain shower. Ideal for guests or a home office, the secondary bedroom offers excellent closet space and convenient ensuite access to the second full bathroom, which boasts a deep soaking tub, custom tile work, and a brand-new vanity. Everyday living is effortless here. Enjoy the convenience of an in-unit washer and dryer, and relax on your private, covered patio during warm summer afternoons. Exceptional parking and storage assets include both an assigned off-street parking space and a private detached garage. Beyond your front door, the community amenities offer a resort-like lifestyle where you can cool off in the sparkling pool or unwind with neighbors by the shared fire pit. Don't miss out on this perfect blend of style, comfort, and financial incentive!
- Listing Status:
- Active
- Data Last Updated:
- May 30, 2026 at 1:21PM
- Listing Office:
- Compass - Denver : jen.mv@compass.com,720-987-0664
- Listing Agent:
- Jennifer Masket-Valenta : 720-987-0664
- MLS ID:
- 2205429

- Other Structures: Patio
- Parking: Detached
- Roofing: Composition
- Windows: Window Coverings
- General: OtherOne
- HOA Amenities: 345.0Monthly
- Originating MLS: ires
- School District: Jefferson Dist R-1
- County: Jefferson
- Utilities: Electricity AvailableCable Available
- Sewer: Public Sewer
- Source: ires
- Exclusions: Staging Furniture and Sellers Personal Belongings
This listing courtesy of Jennifer Masket-Valenta , Compass - Denver
Monthly Payment
- Principal & Interest $
- Property Taxes $
- Home Insurance $
- VA Funding Fee $

 New - 2 days ago