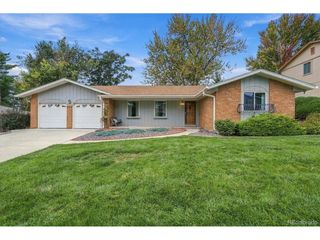
6805 W Ellsworth Ave, Lakewood, CO 80226
- 4 beds |
- 2 baths |
- 1,846 sqft
 Single-Family Home
  Built in 1961
  10,019sqft lot
 1 car garage
  $311/sqft
  Listed 3 days ago
Property Description
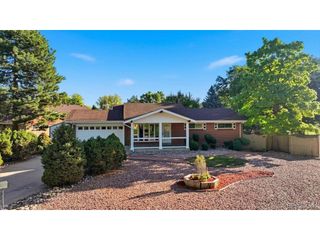
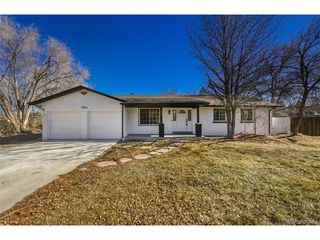
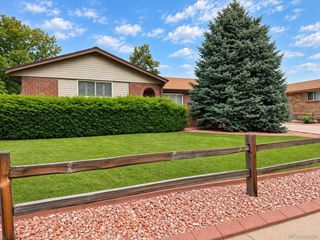
Classic Mid-Century Tri-Level in Lou Mar Heights - No HOA! Welcome to this charming 1961 brick tri-level nestled on a generous 0.23-acre lot in Lakewood's established Lou Mar Heights neighborhood. Offering 4 bedrooms, 2 bathrooms, and 1,846 square feet of finished living space, this home combines timeless brick construction with a versatile multi-level floor plan and plenty of room to make it your own. The main level features a bright, welcoming living area and an adjacent kitchen with easy access toward the backyard, creating a natural flow for everyday living and entertaining. Upstairs, you'll find a private bedroom wing with comfortable sleeping quarters and a full bathroom. The finished lower level provides even more flexibility with a spacious recreation/family room, fourth bedroom, 3/4 bathroom, and a dedicated laundry room with abundant built-in storage. Outside, the 9,922-square-foot lot offers a private retreat with mature landscaping and a covered patio-perfect for relaxing or entertaining. The attached 1-car garage includes additional workshop space. One of the property's biggest advantages is NO HOA, giving you greater freedom without monthly association fees or restrictive covenants. Public water and sewer provide added convenience, while the central Lakewood location places you near Belmar's shopping, dining, parks, and entertainment, with easy access to downtown Denver and the foothills. With its spacious lot, flexible tri-level layout, abundant storage, and no-HOA freedom, this Lou Mar Heights home is a fantastic opportunity to create a home that fits your lifestyle.
- Listing Status:
- Active
- Data Last Updated:
- October 5, 2026 at 12:21AM
- Listing Office:
- Trelora Realty, Inc. : coteam@trelora.com,720-410-6100
- Listing Agent:
- Trelora Realty Team : 720-410-6100
- Contact:
- coteam@trelora.com,720-410-6100
- MLS ID:
- 3317934

- Parking: Attached
- Roofing: Other
- General: BrickConcreteTri-Level
- Originating MLS: ires
- School District: Jefferson Dist R-1
- County: Jefferson
- Water: Public
- Sewer: Public Sewer
- Source: ires
- Exclusions: Personal property
This listing courtesy of Trelora Realty Team , Trelora Realty, Inc.
Monthly Payment
- Principal & Interest $
- Property Taxes $
- Home Insurance $
- VA Funding Fee $

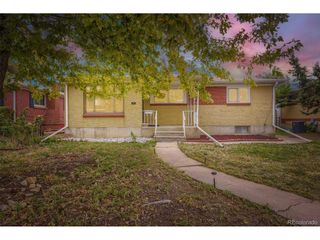
 New - 1 day ago