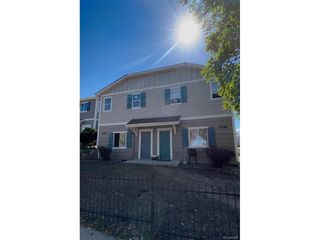
6869 W 10th Ave 39, Lakewood, CO 80214
- 3 beds |
- 3 baths |
- 1,700 sqft
 Town Home
  Built in 1973
  —— sqft lot
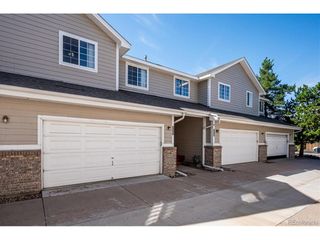
  2 car garage
  $235/sqft
  Listed 1 month ago
Property Description
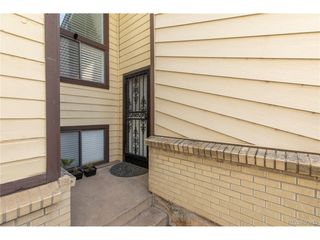
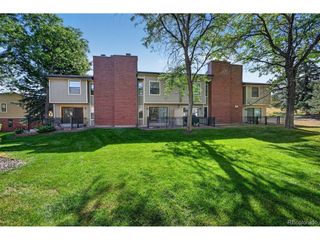
This lovely townhouse lives like a single-family home, offering spacious living areas and a private, low-maintenance lifestyle. Step through the front door and you are immediately welcomed by a dramatic vaulted ceiling and an inviting, open feel. The generously sized family room provides plenty of space to relax and entertain, with a beautiful wood-burning fireplace serving as the centerpiece. The formal dining room is ideal for hosting family and friends and flows seamlessly to a covered patio overlooking a large, HOA-maintained green space-creating a peaceful and private outdoor setting. The well-appointed eat-in kitchen features abundant counter space, a pantry, and convenient access to a second rear patio, providing additional options for outdoor dining and entertaining. The main level also offers a versatile bedroom that would make an excellent home office or guest room, along with a laundry area and convenient half bath. Upstairs, you will find two spacious ensuite bedrooms. The oversized primary suite features abundant natural light, a generous walk-in closet with built-in storage, a double vanity, and a full private bathroom. The second ensuite offers its own full bathroom and a charming window seat with beautiful mountain views. Ideally located near highly regarded schools with easy access to downtown and the mountains, this exceptional townhouse offers the best of both worlds. Whether you're looking for a comfortable home for your family or a convenient lock-and-leave lifestyle, this property provides spacious living, beautiful surroundings, and the convenience of having exterior maintenance handled by the HOA.
- Listing Status:
- Active
- Data Last Updated:
- October 5, 2026 at 7:21AM
- Listing Office:
- HomeSmart : ben@gibsongroupcolorado.com,720-737-9935
- Listing Agent:
- Ben Gibson : 720-737-9935
- Contact:
- ben@gibsongroupcolorado.com,720-737-9935
- MLS ID:
- 3694278

- Other Structures: Patio
- Parking: Attached
- Roofing: Composition
- Windows: Window Coverings
- General: FrameTwo
- HOA Amenities: TrashSnow RemovalExterior MaintenanceWaterInsuranceSewer539.0Monthly
- Originating MLS: ires
- School District: Jefferson Dist R-1
- County: Jefferson
- Water: Public
- Sewer: Public Sewer
- Source: ires
- Exclusions: Personal Property and Staging Furniture
This listing courtesy of Ben Gibson , HomeSmart
Monthly Payment
- Principal & Interest $
- Property Taxes $
- Home Insurance $
- VA Funding Fee $

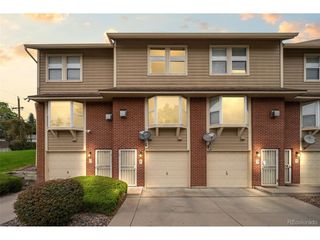
 New - 2 days ago