73 Ward Ct, Lakewood, CO 80228
- 3 beds |
- 3 baths |
- 2,500 sqft
 Town Home
 Built in 1990
 3,049sqft lot
 2 car garage
 $254/sqft
 Listed 1 month ago
Property Description
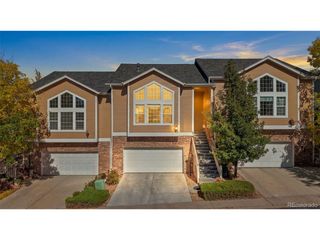
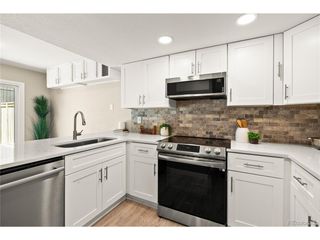
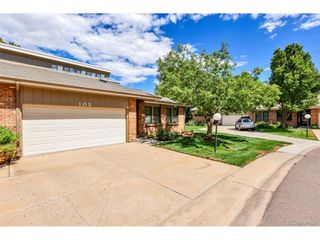
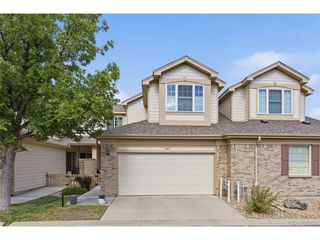
Welcome to this rare ranch-style, end-unit townhome in the desirable Village on the Lakes community! Perfectly positioned backing to a lake, this light-filled home offers an open floor plan, a finished walkout basement, and a private fenced yard. The main level showcases gleaming hardwood floors throughout the entryway, living room, kitchen, and dining area. The spacious living room features vaulted ceilings, a ceiling fan, a gas fireplace with wood mantle, and a sliding glass door leading to a covered deck-perfect for relaxing and enjoying the peaceful surroundings. The updated kitchen boasts vaulted ceilings, a skylight, quartz countertops and backsplash, stainless appliances, and a convenient breakfast bar. The adjacent dining area feels like a sunroom, with 3 large windows that fill the space with an abundance of natural light. The primary suite is a relaxing retreat featuring vaulted ceiling, a ceiling fan, a walk-in closet with closet organizer, and an adjoining 5-piece bathroom. Enjoy direct access to the covered deck, creating the perfect spot for morning coffee or unwinding at the end of the day. A 2nd bedroom, an a 3/4 bathroom, a coat closet, and a laundry room with additional cabinetry complete the main level. The finished walkout basement offers exceptional additional living space, including a large recreation room, a wet bar, a 3rd bedroom, a three-quarter bathroom, and two storage areas-ideal for guests, entertaining, hobbies, or a home office. Additional highlights include an attached 2 car fully drywalled garage, a skylight, an automatic opener, and a keypad. Enjoy the tranquility of the Village on the Lakes community while staying close to parks, trails, and local restaurants. This home is within walking distance of nearby parks and trails and just minutes from Union Boulevard, St. Anthony Hospital, the Federal Center, Red Rocks Community College, and light rail access. With convenient access to both Sixth Avenue and I-70, commuting is a breeze.
- Listing Status:
- Active
- Data Last Updated:
- November 19, 2026 at 7:23AM
- Listing Office:
- RE/MAX Professionals : alangranruth@aol.com,303-987-0255
- Listing Agent:
- Alan Granruth : 303-987-0255
- Contact:
- alangranruth@aol.com,303-987-0255
- MLS ID:
- 5464083

- Other Structures: DeckPatio
- Parking: Attached
- Roofing: Composition
- Windows: Skylight(s)Window Coverings
- General: FrameBrickWood SidingOne
- HOA Amenities: Trash135.0Monthly
- Originating MLS: ires
- School District: Jefferson Dist R-1
- County: Jefferson
- Fencing: Fenced
- Utilities: Natural Gas AvailableElectricity AvailableCable Available
- Water: Public
- Sewer: Public Sewer
- Source: ires
- Exclusions: WasherDryer
This listing courtesy of Alan Granruth , RE/MAX Professionals
Monthly Payment
- Principal & Interest $
- Property Taxes $
- Home Insurance $
- VA Funding Fee $