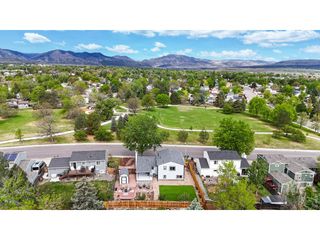
7540 W Mexico Dr, Lakewood, CO 80232
- 3 beds |
- 3 baths |
- 2,355 sqft
 Single-Family Home
  Built in 1960
  8,712sqft lot
 2 car garage
  $248/sqft
  Listed 7 months ago
Property Description
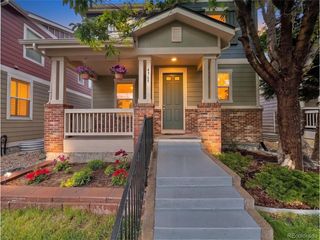
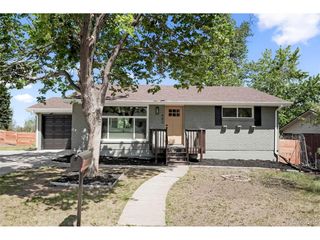
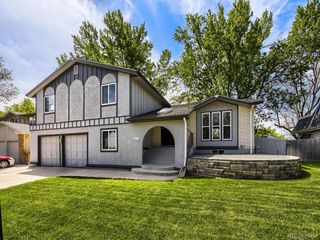
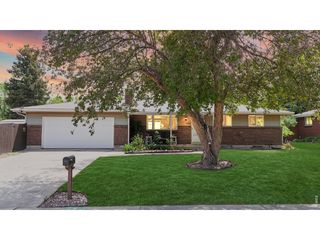
Welcome to this beautifully maintained ranch-style home located in the heart of Lakewood! Offering 2,355 square feet of thoughtfully designed living space, this residence features 3 bedrooms, 2 full bathrooms, and a half bath. The inviting layout provides a wonderful balance of comfort and functionality, ideal for both everyday living and entertaining. Step inside to a bright and airy living room accented by gleaming hardwood floors and abundant natural light, creating a warm and welcoming atmosphere. The adjoining kitchen is a chef's delight with generous cabinetry, expansive counter space, a breakfast bar, and skylights that fill the space with sunshine. The primary bedroom offers a cozy retreat with plush carpeting and a private en-suite bath, while additional bedrooms provide flexibility for guests, an office, or a hobby room. A large bonus room off the kitchen can serve as a non-conforming bedroom, home office, studio, or exercise area. The finished basement adds even more living space with a spacious family room, office, and large bedroom with an adjoining bathroom-currently used as the primary suite. Outside, enjoy a fenced backyard complete with a patio and outdoor dining area, perfect for relaxing or entertaining during Colorado's sunny days. The detached garage with workshop space offers ample room for storage and projects. Ideally located in the desirable Lasley neighborhood, this home is just minutes from Belmar's shopping and dining, with easy access to downtown Denver and major highways leading to the mountains. Combining modern amenities with timeless charm, this Lakewood gem is the perfect blend of comfort, convenience, and Colorado lifestyle.
- Listing Status:
- Active
- Data Last Updated:
- May 25, 2026 at 4:21PM
- Listing Office:
- 1 Percent Lists Mile High : jane@1percentlists.com,720-926-8174
- Listing Agent:
- Jane Pearson : 720-926-8174
- MLS ID:
- 4370558

- General: Sprinkler SystemOversized Garage
- Other Structures: Patio
- Parking: Detached
- Roofing: Composition
- General: FrameBrickOne
- Originating MLS: ires
- School District: Jefferson Dist R-1
- County: Jefferson
- Fencing: Fenced
- Utilities: Electricity Available
- Water: City
- Sewer: Public Sewer
- Source: ires
- Exclusions: Seller's personal property.
This listing courtesy of Jane Pearson , 1 Percent Lists Mile High
Monthly Payment
- Principal & Interest $
- Property Taxes $
- Home Insurance $
- VA Funding Fee $

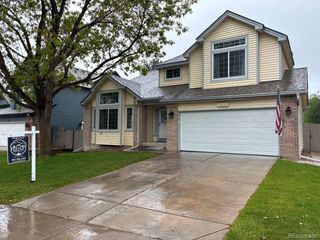
 New - 3 days ago