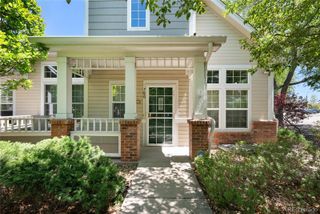
8150 W 10th Avenue, Lakewood, CO 80214
- 4 beds |
- 3 baths |
- 2,190 sqft
 Town Home
  Built in 2016
  —— sqft lot
  1 car garage
  $278/sqft
  Listed 1 day ago
Property Description
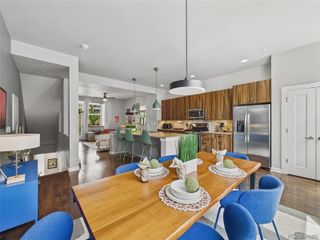
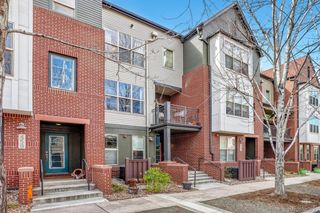
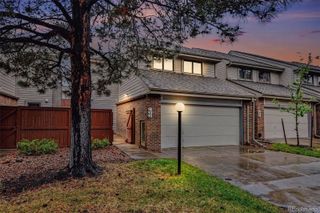
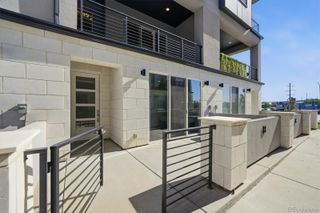
Discover elevated Denver living in this stylish and spacious 4-bedroom, 3-bathroom townhome, offering 2,190 square feet of thoughtfully designed living space in an unbeatable location. Perfect for anyone seeking a seamless blend of urban convenience and modern luxury, this property ensures getting around the city is effortless—whether you are commuting downtown via the nearby Light Rail, hopping onto 6th Avenue, or heading out to enjoy the entertainment at the legendary Casa Bonita. Inside, the home radiates warmth and character. Custom dark hardwood details are featured throughout, beautifully complementing the bright, open-concept layout. Smart, integrated built-in storage solutions maximize functionality without sacrificing style, making organization completely effortless. While the main living spaces flow beautifully for daily life, the true showstopper of this property is the incredible rooftop deck. This private outdoor oasis is the ultimate backdrop for hosting lively summer gatherings, enjoying sunset happy hours, or relaxing during quiet nights under the mountain views. The thoughtful floor plan prioritizes convenience. The spacious primary suite is paired with a same-floor laundry room, streamlining daily routines. With four generous bedrooms in total, the layout offers immense flexibility to easily accommodate a dedicated home office, a fitness space, guest quarters, or creative studios. Parking and storage are equally stress-free, featuring a secure 1-car garage plus an additional dedicated parking space located right outside the front door. With its premium designer touches, unmatched storage, and an entertainer’s dream rooftop, this Denver townhome truly checks every single box on your wish list. Welcome home!
- Listing Status:
- Active
- Data Last Updated:
- May 30, 2026 at 7:21AM
- Listing Office:
- Compass - Denver : 303-536-1786
- Listing Agent:
- Gregg Francis : 720-581-8620
- MLS ID:
- 5876015

- General: BalconyRain Gutters
- Other Structures: RooftopDeckPatio
- Parking: ConcreteDry WalledInsulated GarageLightedOversizedStorageParking spaces: 2
- Roofing: CompositionMembraneRolled/Hot Mop
- General: Three Or More
- HOA Amenities: ParkingIrrigationMaintenance GroundsMaintenance StructureRecyclingSewerSnow RemovalTrashWater375.0Monthly
- Originating MLS: recolorado
- School District: Jefferson County R-1
- County: Jefferson
- Zoning: SECTION 02 TOWNSHIP 04 RANGE 69 QTR SW SUBDIVISIONCD 544700 SUBDIVISIONNAME MOUNTAIR FLG NO 1 BLOCK LOT 0005 SIZE: 1066 TRACT VALUE: .024465472
- View: Mountain(s)
- Utilities: Cable AvailableElectricity ConnectedInternet Access (Wired)Natural Gas Connected
- Water: Public
- Sewer: Public Sewer
- Source: recolorado
- Ownership: Individual
- Exclusions: Seller's Personal PropertyStaging Furniture
This listing courtesy of Gregg Francis , Compass - Denver
Monthly Payment
- Principal & Interest $
- Property Taxes $
- Home Insurance $
- VA Funding Fee $

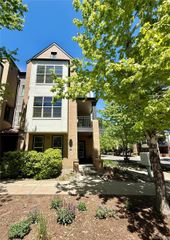
 New - 1 day ago