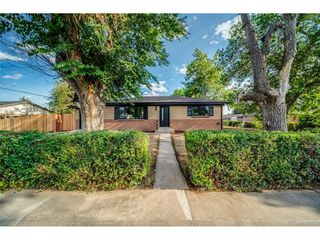
8550 W 10th Ave, Lakewood, CO 80215
- 3 beds |
- 3 baths |
- 2,200 sqft
 Single-Family Home
  Built in 1975
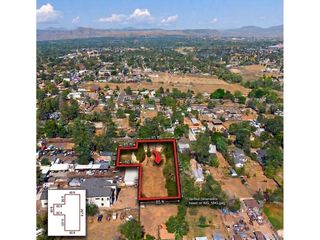
  3,920sqft lot
 2 car garage
  $243/sqft
  Listed 9 days ago
Property Description
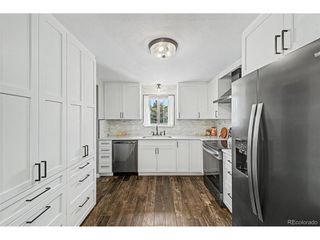
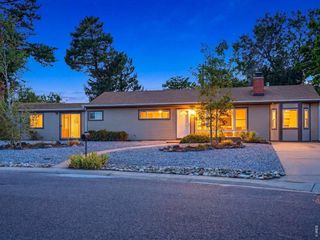
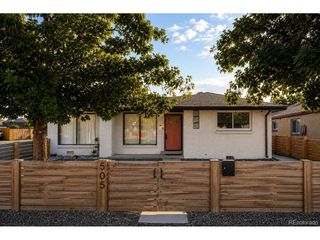
Beautiful Ranch Home in Lakewood Green! Unlike other properties in this area, this home is detached-no shared walls! Brand new paint and carpet throughout. The main floor features an eat-in kitchen with all appliances included and ample cabinet space, a large dining room overlooking the private backyard, and a sizable living room with a cozy wood-burning fireplace. The spacious primary suite includes a walk-in closet, ensuite bathroom, and access to the back patio. The main floor also offers a generous secondary bedroom, full bathroom, and laundry. The finished basement adds even more living space, with built-in shelves, a large secondary family room featuring another wood-burning fireplace, and a third bedroom (non-conforming) with an ensuite bath. Lakewood Green is a covenant-controlled community that's secluded and shaded by mature trees, with no outside maintenance required. This home also boasts unique features like radiant heat with 11 individual thermostats for room-by-room temperature control, an intercom system, custom built-ins, and more! Close to shopping, parks, and the Wadsworth light rail station-you don't want to miss this one. Welcome home!
- Listing Status:
- Active
- Data Last Updated:
- July 26, 2026 at 6:23PM
- Listing Office:
- NAV Real Estate : molly@navcolorado.com,720-749-8222
- Listing Agent:
- Molly McDonald : 720-749-8222
- MLS ID:
- 7925152

- General: Oversized Garage
- Other Structures: Patio
- Parking: Attached
- Roofing: Composition
- Windows: Window Coverings
- General: BrickWood SidingOne
- Road/Access: Privately Maintained
- HOA Amenities: TrashSnow RemovalExterior Maintenance690.0Monthly
- Originating MLS: ires
- School District: Jefferson Dist R-1
- County: Jefferson
- Zoning: Residential
- Fencing: Partial
- Utilities: Electricity Available
- Water: City
- Sewer: Public Sewer
- Source: ires
- Exclusions: Owners Personal PropertyStaging Furniture/items
This listing courtesy of Molly McDonald , NAV Real Estate
Monthly Payment
- Principal & Interest $
- Property Taxes $
- Home Insurance $
- VA Funding Fee $

 New - 1 day ago