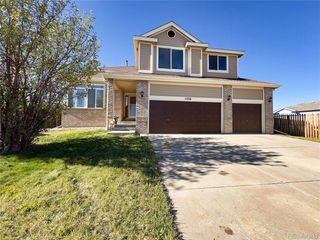
862 S Deframe Way, Lakewood, CO 80228
- 4 beds |
- 3 baths |
- 2,522 sqft
 Single-Family Home
 Built in 1972
 9,148sqft lot
 2 car garage
 $387/sqft
 Listed 1 month ago
Property Description
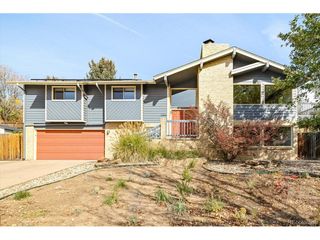
Architectural Character Meets Modern Luxury in Green Mountain! Completely reimagined from top to bottom, this stunning 4-bedroom, 3-bathroom home offers 2,980 finished square feet of beautifully designed living space in Lakewood's desirable Green Mountain neighborhood. Soaring vaulted ceilings, exposed architectural beams, expansive windows, and beautiful wood-look luxury vinyl plank flooring create a breathtaking first impression. The light-filled great room features a dramatic floor-to-ceiling stone fireplace and flows seamlessly into a showstopping kitchen with an oversized sage green island, quartz countertops, all-new cabinetry, stainless steel appliances, champagne brass pendant lighting, and a striking statement range hood. Thoughtfully curated finishes include handcrafted black iron stair railings, bold black interior doors, champagne brass hardware, and designer lighting. A versatile bonus space near the kitchen, complete with a ceiling fan, offers the perfect setting for a home office, den, or playroom. All three bathrooms have been beautifully renovated with stylish tilework, new vanities, and modern fixtures. The spacious finished lower level provides additional living and entertaining space with a second wood-burning fireplace. Ceiling fans in every bedroom and the main living area add comfort throughout. Extensive improvements include a NEW roof, NEW windows, NEW plumbing, newly added central A/C, fresh exterior paint, and updated exterior lighting. Outside, enjoy mature trees, a fully fenced backyard, a charming water feature, and inviting outdoor spaces. An attached two-car garage and included washer and dryer complete the package. Enjoy convenient access to Green Mountain's trails, parks, shopping, dining, downtown Denver, and the foothills. A remarkable transformation blending timeless architecture with modern comfort and style!
- Listing Status:
- Active
- Data Last Updated:
- November 19, 2026 at 3:22AM
- Listing Office:
- Elevate Property Group LLC : Jeremy@TheBanksHomeTeam.com,720-261-7295
- Listing Agent:
- Jeremy Banks : 720-261-7295
- Contact:
- Jeremy@TheBanksHomeTeam.com,720-261-7295
- MLS ID:
- 8354451

- Other Structures: Deck
- Parking: Attached
- Roofing: Composition
- General: FrameBrickConcreteBi-Level
- Originating MLS: ires
- School District: Jefferson Dist R-1
- County: Jefferson
- Fencing: Partial
- Sewer: Public Sewer
- Source: ires
- Exclusions: Sellers personal property
This listing courtesy of Jeremy Banks , Elevate Property Group LLC
Monthly Payment
- Principal & Interest $
- Property Taxes $
- Home Insurance $
- VA Funding Fee $


 New - 22 hours ago