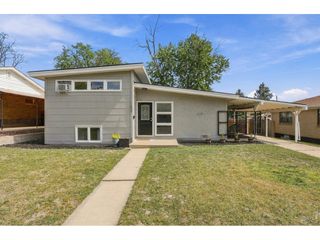
862 S Simms St, Lakewood, CO 80228
- 3 beds |
- 2 baths |
- 1,656 sqft
 Single-Family Home
  Built in 1962
  9,583sqft lot
 1 car garage
  $293/sqft
  Listed 3 days ago
Property Description
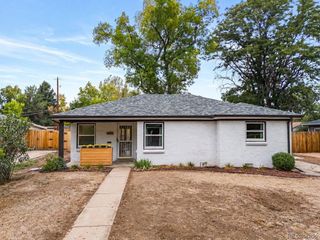
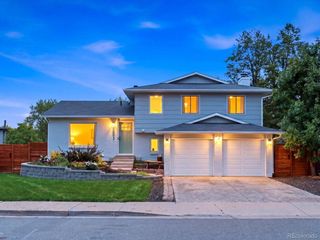
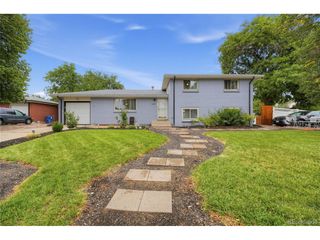
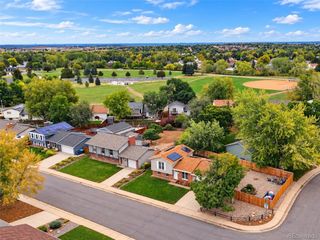
OPEN HOUSE SAT. 10/3 1:00pm to 3:00pm! Beautifully remodeled in 2024, this 3-bedroom, 2-bath home in Lakewood's Briarwood Hills neighborhood offers 1,656 finished sq. ft., stylish updates, major newer systems, and a convenient location near the foothills, Belmar, and downtown Denver. The open-concept interior features luxury vinyl plank flooring, oversized windows, abundant natural light, and an updated kitchen with quartz countertops, tile backsplash, and stainless steel appliances. A stone wood-burning fireplace adds warmth and character to the living space. The primary bedroom includes an updated en-suite bath with a tiled rainfall shower and dual vanity, while two additional bedrooms and an updated full bath provide flexible space for guests or a home office. Step outside to a private backyard and patio with gas and electrical connections ready for outdoor entertaining or a future hot tub. The extensive 2024 remodel also included a new sewer line, AC system, furnace, electrical panel, water heater, and irrigation system-improvements that go well beyond cosmetic updates. Located in the established Briarwood Hills neighborhood of Lakewood, this inviting community offers mature landscaping, spacious homesites, and a convenient location close to everything Colorado living has to offer. Enjoy easy access to nearby parks, trails, shopping, dining, and entertainment, including the popular Belmar area. Outdoor enthusiasts will appreciate proximity to Addenbrooke Park, Kendrick Lake Park, Belmar Park, Green Mountain, and the foothills. With convenient access to major routes leading to downtown Denver and the mountains, Briarwood Hills combines neighborhood charm, everyday convenience, and easy access to some of the best recreation the Denver area has to offer.
- Listing Status:
- Pending
- Data Last Updated:
- October 5, 2026 at 1:22AM
- Listing Office:
- Your Home Sold Guaranteed Realty - Premier Partners : bill@watsonrg.com,303-842-0836
- Listing Agent:
- William Watson : 303-842-0836
- Contact:
- bill@watsonrg.com,303-842-0836
- MLS ID:
- 5053782

- General: Eat-in KitchenOpen FloorplanKitchen Island
- Appliances: DishwasherRefrigeratorDisposal
- Basement: Walk-Out AccessBuilt-In Radon
- A/C: Central Air
- Heating: Forced Air
- Fireplace: Family RoomOne
- Eco/Green Feature: Windows
- Other Structures: Patio
- Parking: Attached
- Roofing: Composition
- General: BrickWood SidingTri-Level
- Originating MLS: ires
- School District: Jefferson Dist R-1
- County: Jefferson
- Sewer: Public Sewer
- Source: ires
- Exclusions: sellers personal property
This listing courtesy of William Watson , Your Home Sold Guaranteed Realty - Premier Partners
Monthly Payment
- Principal & Interest $
- Property Taxes $
- Home Insurance $
- VA Funding Fee $

 New - 2 days ago