8745 W Cornell Avenue 3, Lakewood, CO 80227
- 2 beds |
- 2 baths |
- 1,614 sqft
 Town Home
  Built in 1988
  436sqft lot
 —— car garage
  $201/sqft
  Listed 10 days ago
Property Description
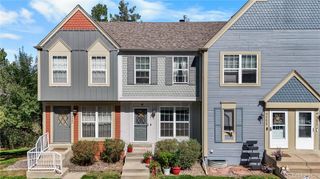
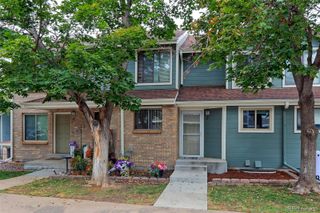
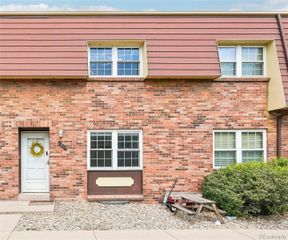
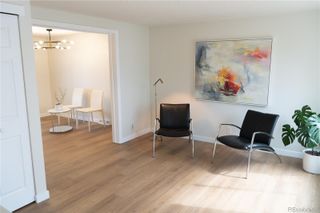
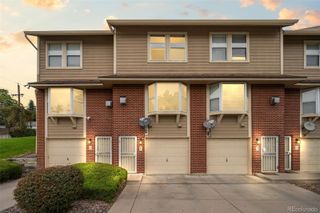
This updated 2 bed, 2 bath Townhome is located in the Desirable Silver Valley at Bear Creek community, just steps from the Bear Creek Trail and Open space. This turnkey home has been freshly painted throughout including all doors, trim, ceilings and walls. This home has all brand-new carpet and LVP water and scratch-resistant floors throughout. The open kitchen includes professionally painted raised panel Oak cabs, with new brushed nickel pulls, brand new stainless microwave oven, new glass top range newer dishwasher and stainless fridge. The open living room with fresh paint and new carpet has a beautiful rock wall wood fireplace to keep you cozy on those cold winter days. Step out through the large slider to a private Trex deck from this living room. Upstairs features 2 large freshly painted bedrooms with large dual closets with new 6 panel doors and a freshly painted full bath with newer fixtures, treatments and new LVP water and scratch resistant floors. The finished walk-out basement has a spacious Family/Rec Room with new carpet and freshly painted walls, trim and doors, perfect place for your Theater room. Step out from the Rec room to a covered patio and courtyard. Great place and have a glass of wine after a hard day at work. There is also large mechanical/laundry room with new carpet and oversized washer and dryer that will stay plus a 14x8 secured storage room that is a great place to store valuables. This community offers a ton of amenities that include a Pool, Clubhouse Tennis Courts and Park with Playground. This home is upgraded throughout and includes all new Decora outlets and switches, new triple pane double hung windows throughout, 6 panel doors, 93% Hi efficient Lennox Furnace and AC Unit. There is nothing to do to this house other than to just move in.
- Listing Status:
- Active
- Date Added:
- September 25, 2026
- Data Last Updated:
- October 5, 2026 at 7:08AM
- Listing Office:
- RE/MAX Northwest : 3034574800
- Listing Agent:
- Deano Makowsky :
- Contact:
- 3034574800
- MLS ID:
- IR1069470

- General: Balcony
- Roofing: Composition
- Windows: Skylight(s)
- General: BrickWood FrameTwo
- HOA Amenities: ClubhouseParkPlaygroundPoolSpa/Hot TubTennis Court(s)Snow RemovalTrashWater372.0Monthly
- Originating MLS: IRES
- School District: Jefferson County R-1
- County: Jefferson
- Zoning: SFR403903
- Utilities: Electricity Available
- Water: Public
- Sewer: Public Sewer
- Source: IRES
This listing courtesy of Deano Makowsky , RE/MAX Northwest
Monthly Payment
- Principal & Interest $
- Property Taxes $
- Home Insurance $
- VA Funding Fee $

 New - 2 days ago