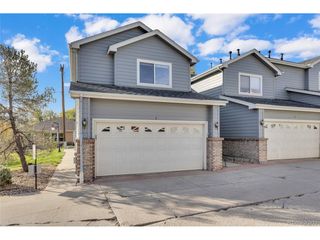
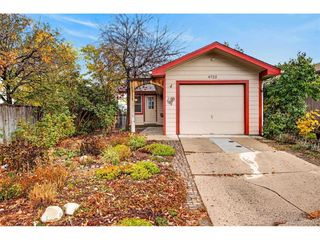
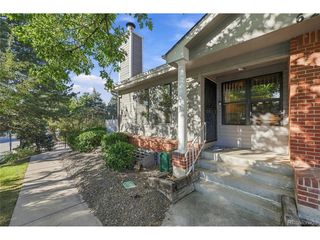
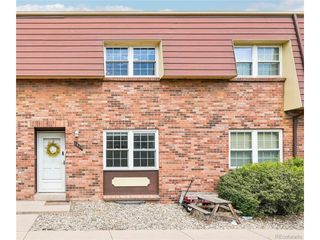
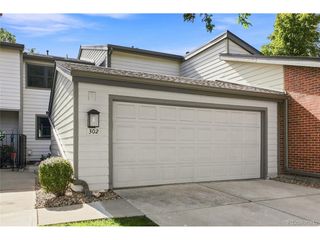
8791 W Cornell Ave 5, Lakewood, CO 80227
- 4 beds |
- 3 baths |
- 2,000 sqft
 Town Home
 Built in 1984
 —— sqft lot
 2 car garage
 $215/sqft
 Listed 1 day ago
Property Description
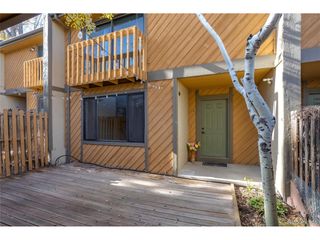
Fantastic View! Property backs to Bear Creek Park with walking/biking paths, bear creek, lakes and playgrounds! Relax on the deck or the walkout patio. The property has an updated kitchen and appliances, newer furnace, central air conditioning (2022) and hot water heater (2025). The Silver Valley Community townhouses exteriors have recently been updated with new decks, siding, roofing, painting and lighting. The community has two pools, clubhouse and tennis/play area. Located in a secluded area removed from traffic noise and congestion, this is truly a home you can come home to and relax. A very serene location! This home has 3 bedrooms upstairs with a full and 3/4 baths. Main floor has a entrance foyer, living and dining room, kitchen, 1/2 bath and laundry closet, deck and access to the 2 car attached garage with a new (2026) liftmaster garage door opener. The walkout basement has a fourth bedroom and family room, mechanical room and a storage room. This home has been well care for. Come take a look and see what your new home looks like.
- Listing Status:
- Active
- Data Last Updated:
- November 19, 2026 at 7:23AM
- Listing Office:
- Napoli Real Estate : marknapoli@aol.com,303-807-3370
- Listing Agent:
- Mark Napoli : 303-807-3370
- Contact:
- marknapoli@aol.com,303-807-3370
- MLS ID:
- 5114454

- General: Balcony
- Style: Contemporary
- Other Structures: DeckPatio
- Parking: Attached
- Roofing: Composition
- Windows: Window Coverings
- General: FrameBrickCompositionConcreteThree Or More
- HOA Amenities: ClubhouseTennis Court(s)PoolPlaygroundTrashSnow RemovalExterior MaintenanceWaterInsuranceSewer545.0Monthly
- Originating MLS: ires
- School District: Jefferson Dist R-1
- County: Jefferson
- View: HillsPlains View
- Utilities: Natural Gas AvailableElectricity AvailableCable Available
- Water: Public
- Sewer: Public Sewer
- Source: ires
- Exclusions: None
This listing courtesy of Mark Napoli , Napoli Real Estate
Monthly Payment
- Principal & Interest $
- Property Taxes $
- Home Insurance $
- VA Funding Fee $

 New - 1 day ago