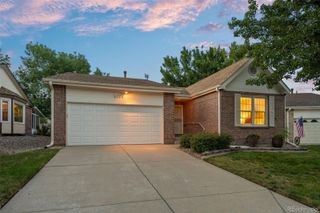
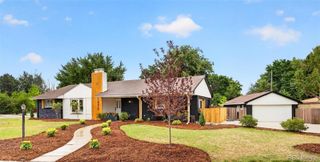
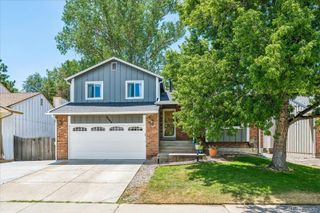
883 S Nelson Way, Lakewood, CO 80226
- 3 beds |
- 3 baths |
- 2,100 sqft
 Single-Family Home
  Built in 1969
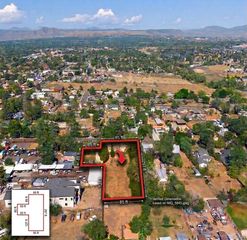
  9,583sqft lot
 2 car garage
  $348/sqft
  Listed 2 days ago
Property Description
Move-in ready and beautifully remodeled, this 3-bedroom, 3-bath Lakewood tri-level (+ finished basement) blends modern updates with an unbeatable location and Colorado lifestyle. Fresh interior paint, crisp white trim, soaring vaulted ceilings with striking beam accents, and abundant natural light create an inviting atmosphere from the moment you arrive. The completely remodeled kitchen is the heart of the home, featuring rich cabinetry, slab granite countertops, stainless steel appliances, and an effortless flow into the living and dining spaces perfect for entertaining and everyday living. All three bathrooms have been thoughtfully updated, including a beautifully remodeled primary bath. New carpeting in the bedrooms and finished recreation room adds warmth and comfort, while professionally remediated aluminum wiring at every receptacle offers added peace of mind. A brand-new roof will be installed prior to closing, and newer windows throughout enhance comfort and efficiency. The spacious family room, finished basement, and inviting enclosed sunroom provide exceptional flexibility for today’s lifestyle. Whether you’re enjoying morning coffee, relaxing with a good book, creating a gardener’s retreat, or entertaining family and friends, the sunroom extends your living space for much of the year. Step outside to a private, park-like backyard with mature landscaping and a large storage shed ideal for gardening, hobbies, and additional storage. Perfectly positioned just minutes from Belmar, downtown Denver, Green Mountain, Red Rocks Amphitheatre, miles of walking and biking trails, and the gateway to the Rocky Mountains, this home offers the ideal balance of suburban comfort and urban convenience. A compelling combination of thoughtful updates, flexible living space, and exceptional value makes this home stand out from the competition. Don’t miss the opportunity to make this beautifully updated Lakewood home your own!
- Listing Status:
- Active
- Data Last Updated:
- July 26, 2026 at 3:22PM
- Listing Office:
- RE/MAX Professionals : 303-799-9898
- Listing Agent:
- Lisa Mooney : 303-771-9400
- MLS ID:
- 9465479

- General: Private Yard
- Style: Traditional
- Parking: Parking spaces: 2
- Roofing: Composition
- General: Tri-Level
- Originating MLS: recolorado
- School District: Jefferson County R-1
- County: Jefferson
- Zoning: SECTION 16 TOWNSHIP 04 RANGE 69 SUBDIVISIONCD 724400 SUBDIVISIONNAME SUN VALLEY WEST FLG # 4 AMD BLOCK LOT 0067 SIZE: 9693 TRACT VALUE: .223079499
- Fencing: Full
- Sewer: Public Sewer
- Source: recolorado
- Ownership: Individual
- Exclusions: None
This listing courtesy of Lisa Mooney , RE/MAX Professionals
Monthly Payment
- Principal & Interest $
- Property Taxes $
- Home Insurance $
- VA Funding Fee $

 New - 1 day ago