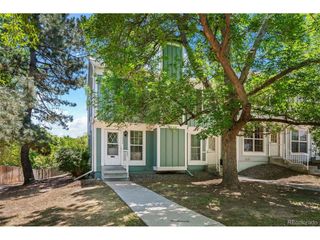
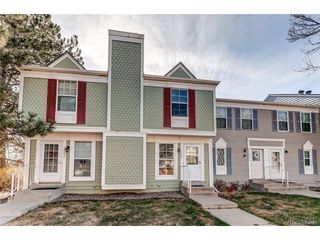
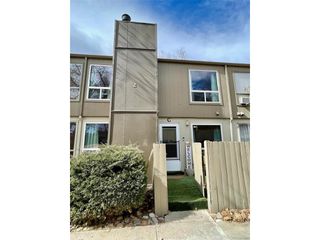
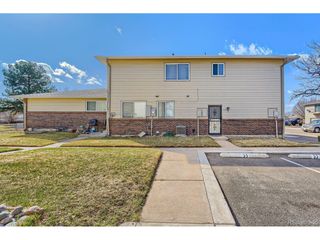
8921 W Yale Ave, Lakewood, CO 80227
- 1 bed |
- 1 bath |
- 736 sqft
 Town Home
  Built in 1983
  436sqft lot
 1 car garage
  $360/sqft
  Listed 3 months ago
Property Description
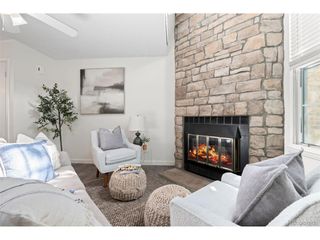
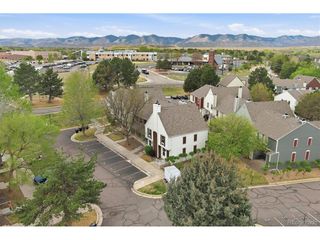
Withdrawn for updates : coming back very soon..Skip the compromise-finally get the storage, garage space, and updates you've been searching for in an affordable Lakewood townhome. This move-in ready 1-bedroom, 1-bath home offers the rare combination of an oversized private garage, abundant storage, outdoor living, and a bright open layout-all within walking distance to beautiful parks and numerous trails. Inside, you'll find tasteful updates throughout including newer kitchen cabinets, granite countertops, fresh interior paint, laminate flooring, newer windows, and a cozy wood-burning fireplace that adds warmth and character to the living space. Natural sunlight fills the home throughout the day, creating a bright and inviting atmosphere. The kitchen and dining area flow directly onto a private balcony-perfect for morning coffee, entertaining, or relaxing outdoors. The oversized primary suite offers more than just a place to sleep, with room for a desk, reading nook, or office setup and includes a large walk-in closet and private en suite bath. One of the standout features is the oversized attached garage with exceptional storage-including a garage closet, under-stair storage, plus additional room for a workbench, bikes, fitness equipment, hobbies, or outdoor gear. Located in a quiet, well-maintained community with easy access to shopping, dining, recreation, and commuter routes, this home delivers the functionality, comfort, and lifestyle buyers are looking for-without sacrificing affordability.
- Listing Status:
- Pending
- Data Last Updated:
- August 20, 2026 at 3:24PM
- Listing Office:
- eXp Realty, LLC : sellwithbrittanie@gmail.com,303-905-7747
- Listing Agent:
- Brittanie Chambers : 303-905-7747
- Contact:
- sellwithbrittanie@gmail.com,303-905-7747
- MLS ID:
- 5354202

- Appliances: DishwasherRefrigeratorWasherDryerMicrowave
- Basement: UnfinishedWalk-Out Access
- A/C: Central AirCeiling Fan(s)
- Heating: Forced Air
- Fireplace: One
- General: Balcony
- Other Structures: Deck
- Parking: Attached
- Roofing: Composition
- General: FrameConcreteThree Or More
- Road/Access: Privately Maintained
- HOA Amenities: TrashSnow RemovalExterior MaintenanceWaterInsuranceSewer370.0Monthly
- Originating MLS: ires
- School District: Jefferson Dist R-1
- County: Jefferson
- Utilities: Natural Gas Available
- Water: City
- Sewer: Public Sewer
- Source: ires
- Exclusions: personal property
This listing courtesy of Brittanie Chambers , eXp Realty, LLC
Monthly Payment
- Principal & Interest $
- Property Taxes $
- Home Insurance $
- VA Funding Fee $