9147 W Cedar Drive B, Lakewood, CO 80226
- 2 beds |
- 2 baths |
- 1,122 sqft
 Condominium
  Built in 1989
  —— sqft lot
  1 car garage
  $350/sqft
  Listed 10 days ago
Property Description
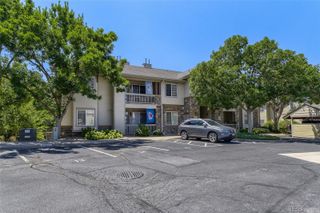
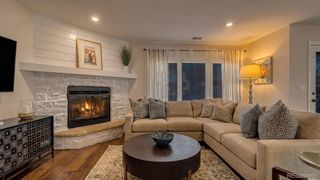
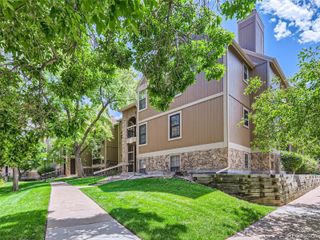
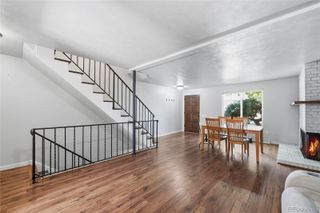
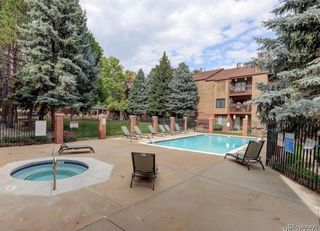
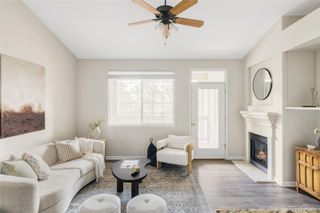
Tucked along the outskirts of the quiet, low-density Westford community, this beautifully maintained townhome offers exceptional privacy, attractive curb appeal, and a move-in ready interior. Surrounded by quality condos and townhomes, this desirable location provides a peaceful setting while keeping you close to everything Lakewood has to offer. The inviting main level features a spacious family room with a cozy gas fireplace and an oversized picture window that fills the space with natural light. The refreshed kitchen offers maple-finish cabinetry, LVP Flooring, stainless steel appliances, and all appliances are included. A beautifully updated 1/2 bath features new luxury vinyl plank flooring, a new sink, and faucet. The oversized attached one-car garage provides direct access into the home, adding convenience and extra storage. Upstairs you'll find two generously sized bedrooms, including a spacious primary bedroom with vaulted ceilings, dual closets and a skylight. The full bathroom has been updated with LVP flooring, and the convenient upper-level laundry includes the washer and dryer. This home has been meticulously maintained and thoughtfully updated with vinyl windows, brand-new interior paint, quality new carpet, a new stove and hood, new toilets, bathroom faucets, wifi enabled Garage door Opener, new springs and a new dining room light fixture—making it truly move-in ready. Outdoor enthusiasts will love the incredible location with easy access to some of the area's best recreation. Enjoy miles of hiking and biking trails just minutes away, with nearby Green Mountain, Bear Creek Lake Park, and Red Rocks Park & Amphitheatre. Belmar's shopping, dining, and entertainment are just minutes from your door, while convenient access to downtown Denver and the mountains—both approximately 15 minutes away—makes commuting and weekend adventures effortless. Less than 2 miles to the nearest Light Rail Station. This is truly a special home in a special location!
- Listing Status:
- Active
- Data Last Updated:
- July 26, 2026 at 3:22PM
- Listing Office:
- MB Reynebeau & CO : 303-989-5462
- Listing Agent:
- Jason Reynebeau : 303-875-1840
- MLS ID:
- 2648988

- Other Structures: Front Porch
- Parking: Parking spaces: 2
- Roofing: Composition
- Windows: Double Pane Windows
- General: TwoConcrete Perimeter
- HOA Amenities: InsuranceMaintenance GroundsMaintenance StructureSewerTrashWater360.0Monthly
- Originating MLS: recolorado
- School District: Jefferson County R-1
- County: Jefferson
- Zoning: SECTION 10 TOWNSHIP 04 RANGE 69 QTR SE SUBDIVISIONCD 818470 SUBDIVISIONNAME WESTFORD CONDOS 5TH SUPP BLOCK 017 LOT 000B TRACT403595
- Water: Public
- Sewer: Public Sewer
- Source: recolorado
- Ownership: Individual
- Exclusions: None
This listing courtesy of Jason Reynebeau , MB Reynebeau & CO
Monthly Payment
- Principal & Interest $
- Property Taxes $
- Home Insurance $
- VA Funding Fee $