9157 W Cedar Drive 1, Lakewood, CO 80226
- 2 beds |
- 2 baths |
- 1,150 sqft
 Condominium
  Built in 1987
  —— sqft lot
  1 car garage
  $374/sqft
  Listed 2 months ago
Property Description
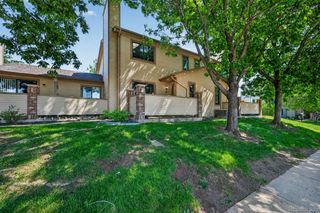
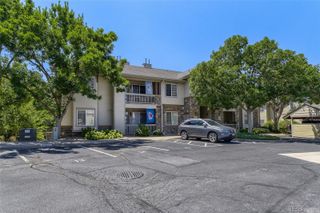
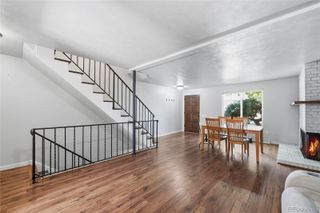
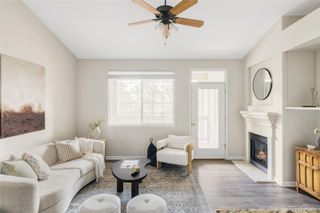
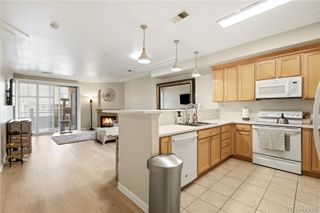
Welcome to easy Lakewood living in this charming 2-bedroom, 2-bath condo near the CCU campus. The main floor features an open, comfortable layout with the living room flowing seamlessly into the dining area and kitchen, creating a welcoming space for everyday living and entertaining. A cozy wood fireplace adds warmth and charm, while the spacious kitchen offers great function and connection to the main living area. The main-floor primary suite includes its own en-suite bath, walk in closet, offering comfort and convenience. Upstairs, a versatile second bedroom/loft-style suite with a walk in closet and full bath provides flexibility for guests, a home office, or a private retreat. The attached 1-car garage offers direct access to the home, and the full unfinished basement provides excellent storage or future expansion potential. Enjoy morning coffee or summer evenings on the patio and take advantage of a fantastic location within the complex and Lakewood. With parks, shopping, recreation, the mountains, and conveniences in every direction, this home is a wonderful opportunity for first-time buyers, investors, or anyone seeking a low-maintenance Colorado lifestyle.
- Listing Status:
- Active
- Data Last Updated:
- July 26, 2026 at 11:22PM
- Listing Office:
- Berkshire Hathaway HomeServices Elevated Living RE : 303-670-3232
- Listing Agent:
- Tricia Wales : 303-941-5354
- MLS ID:
- 5401280

- Style: Contemporary
- Other Structures: Patio
- Parking: Parking spaces: 1
- Roofing: Composition
- General: Two
- HOA Amenities: InsuranceMaintenance GroundsSewerTrashWater360.0Monthly
- Originating MLS: recolorado
- School District: Jefferson County R-1
- County: Jefferson
- Zoning: SECTION 10 TOWNSHIP 04 RANGE 69 QTR SE SUBDIVISIONCD 818450 SUBDIVISIONNAME WESTFORD CONDOS 3RD SUPP BLOCK 012 LOT 0001 TRACT403366
- Utilities: Cable AvailableElectricity ConnectedPhone Available110V
- Sewer: Public Sewer
- Source: recolorado
- Ownership: Individual
- Exclusions: Sellers Personal Property
This listing courtesy of Tricia Wales , Berkshire Hathaway HomeServices Elevated Living RE
Monthly Payment
- Principal & Interest $
- Property Taxes $
- Home Insurance $
- VA Funding Fee $

 New - 3 days ago