9225 W Jewell Pl 105, Lakewood, CO 80227
- 2 beds |
- 2 baths |
- 2,200 sqft
 Town Home
  Built in 1979
  2,614sqft lot
 2 car garage
  $250/sqft
  Listed 1 month ago
Property Description
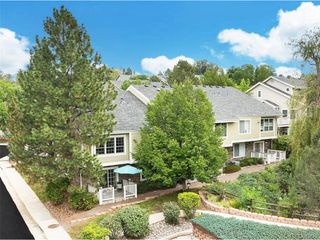
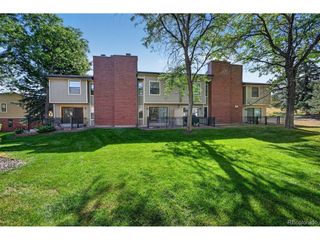
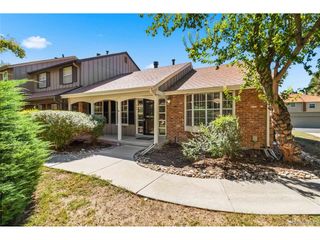
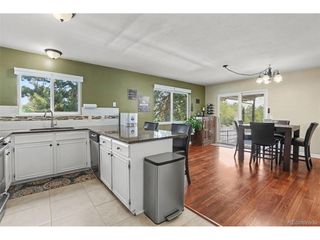
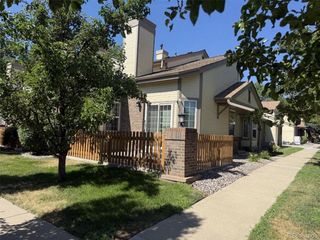
Fantastic semi-custom townhome tucked away in a private 18-unit cul-de-sac community! Very intimate but yet private. End unit with spacious open floor plan and abundant natural light! Large entry vaulted foyer with skylight & adjacent study/office/den (add a small closet to make 3rd bedroom). Huge kitchen with all appliances included featuring glass stove top, double ovens, refrigerator, dishwasher, beautiful wood cabinetry, counters with ample space, pantry cabinet, and casual eating space. Plenty of room to add an island! Soaring vaulted ceilings highlight the main floor which features a spacious living room with a cozy wood burning fireplace, wet bar for family gatherings entertaining, and is adjacent to formal dining room, private patio, and kitchen. Also on the main floor is a large primary bedroom with 2 large double closets, a Cedar lined walk-in closet, and a private deck. It also has a private en-suite 4 piece bathroom with walk-in shower. There is a 2nd large main floor bedroom adjacent to a 4 piece hall bath. Laundry closet is located on the main level adjacent to both bedrooms. A 1000 sq ft unfinished basement for your ideas! The south facing driveway is wonderful during the winter months. Pet-friendly community, subject to HOA rules. Great location with easy access to downtown, the mountains, public transportation, schools, parks, Carmody Recreation Center, Foothills Golf Course, & all of your favorite Colorado activities.
- Listing Status:
- Active
- Data Last Updated:
- October 5, 2026 at 5:23AM
- Listing Office:
- RE/MAX Professionals : 303-932-3354
- Listing Agent:
- Gary Scholz : 303-932-3354
- Contact:
- 303-932-3354
- MLS ID:
- 9930790

- General: Oversized Garage
- Style: Contemporary
- Other Structures: Patio
- Parking: Attached
- Roofing: CompositionShake
- Windows: Skylight(s)Window Coverings
- General: FrameBrickWood SidingConcreteTwo
- Road/Access: Privately Maintained
- HOA Amenities: TrashSnow RemovalExterior MaintenanceInsurance425.0Monthly
- Originating MLS: ires
- School District: Jefferson Dist R-1
- County: Jefferson
- Zoning: R-2
- Utilities: Natural Gas AvailableElectricity AvailableCable Available
- Water: Public
- Sewer: Public Sewer
- Source: ires
- Exclusions: None
This listing courtesy of Gary Scholz , RE/MAX Professionals
Monthly Payment
- Principal & Interest $
- Property Taxes $
- Home Insurance $
- VA Funding Fee $