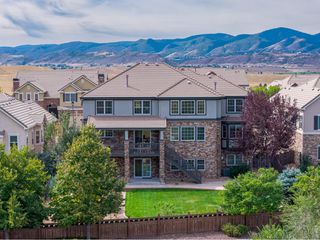
9350 W Florida Ave, Lakewood, CO 80232
- 6 beds |
- 7 baths |
- 6,041 sqft
 Single-Family Home
  Built in 1999
  5.48acre lot
 4 car garage
  $497/sqft
  Listed 3 months ago
Property Description
A rare opportunity to acquire a luxury private estate on over five acres in Lakewood, Colorado, offering exceptional acreage, privacy, and estate-style living near Denver. This expansive single-family residence spans more than 6,000 square feet, featuring six bedrooms and seven bathrooms, and delivers a highly flexible floor plan ideal for luxury living, multi-generational use, or future customization. Built in 1999 and meticulously maintained, the home is enhanced by multiple mahogany decks across three levels, creating seamless indoor-outdoor living and capturing elevated views of mature trees, open land, and adjacent park space. The five-plus-acre lot provides rare privacy in Jefferson County, with ample room for outdoor entertaining, recreation, gardens, equestrian potential, or future improvements. Zoned R-1-6, the property offers potential for subdivision, redevelopment, or long-term investment (buyer to verify), making it a compelling opportunity for both luxury homeowners and developers. Ideally located near parks, hiking and biking trails, Red Rocks Amphitheatre, and convenient mountain access, this estate blends a tranquil retreat setting with close proximity to Denver, Golden, and the Front Range lifestyle. A truly one-of-a-kind Lakewood luxury property where land, location, privacy, and future potential converge-an exceptional offering rarely available this close to Denver.
- Listing Status:
- Active
- Data Last Updated:
- May 25, 2026 at 5:23PM
- Listing Office:
- LIV Sotheby's International Realty : suzanne.jaco@sothebysrealty.com,214-476-0917
- Listing Agent:
- Suzanne Jaco : 214-476-0917
- MLS ID:
- 7292698

- General: BalconyHeated Garage
- Other Structures: DeckPatio
- Parking: Attached
- Roofing: Composition
- General: FrameBrickBi-Level
- Originating MLS: ires
- School District: Jefferson Dist R-1
- County: Jefferson
- Utilities: Electricity AvailableCable Available
- Water: City
- Sewer: Public Sewer
- Source: ires
- Exclusions: Seller's personal propertyWashers & DryersHot TubCurtain RodsTV Mounts.
This listing courtesy of Suzanne Jaco , LIV Sotheby's International Realty
Monthly Payment
- Principal & Interest $
- Property Taxes $
- Home Insurance $
- VA Funding Fee $