965 S Miller Street 201, Lakewood, CO 80226
- 2 beds |
- 2 baths |
- 1,048 sqft
 Condominium
 Built in 1984
 5,227sqft lot
 1 car garage
 $301/sqft
 Listed 16 days ago
Property Description
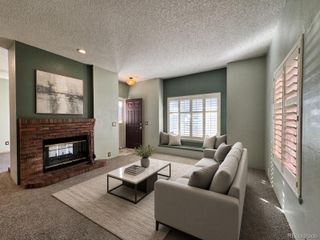
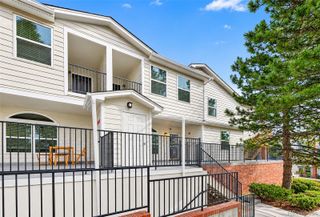
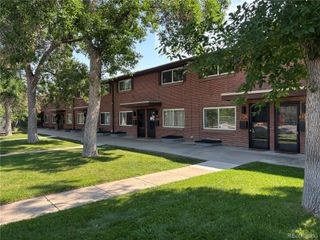
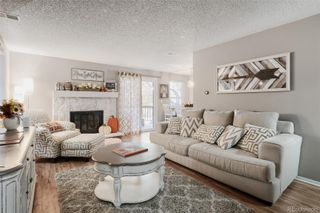
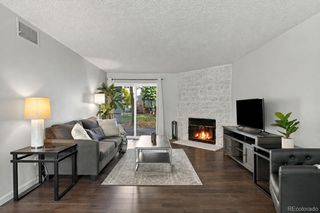
MOTIVATED SELLER! Discover the perfect blend of modern sophistication and suburban convenience in this beautifully refreshed Lakewood residence. Ideally situated with quick access to the boutique shops and dining of Belmar, as well as the Kipling and 6th Avenue corridors, this home offers a lifestyle of total ease. The interior has been thoughtfully transformed with high-quality updates throughout, including stylish new flooring, designer paint, and contemporary window treatments. The heart of the home features an updated kitchen that flows seamlessly into the living area, where premium Renewal by Andersen windows and sliding doors provide exceptional insulation and an abundance of natural light. This layout is uniquely functional, featuring two spacious primary suites that offer maximum privacy and versatility. Every detail has been attended to for peace of mind, with the air conditioning, furnace, and chimney all recently serviced and maintained. All appliances are included, making the transition to your new home entirely seamless. Outside, the community atmosphere shines with a refreshing outdoor pool ready for the warmer months. Nature lovers will appreciate the close proximity to the scenic trails of the Main Reservoir and the expansive open spaces of Sutherland Shire Park. This property represents a rare opportunity to own a turnkey home in a prime location that balances urban accessibility with peaceful outdoor recreation. Whether you are looking for a sophisticated retreat or a home that puts you in the center of it all, this condo delivers on every front. 24 Hour Notice For showings. Conact listing agent to allow shorter lead time, depending on sellers availability.
- Listing Status:
- Active
- Date Added:
- November 3, 2026
- Data Last Updated:
- November 19, 2026 at 7:08AM
- Listing Office:
- Compass - Denver : johnmontoya5280@gmail.com,720-470-4840
- Listing Agent:
- John Montoya :
- Contact:
- johnmontoya5280@gmail.com,720-470-4840
- MLS ID:
- 6632086

- General: Balcony
- Style: Contemporary
- Other Structures: DeckCovered
- Pool: Outdoor Pool
- Roofing: Composition
- Windows: Window Treatments
- General: FrameWood SidingOne
- HOA Amenities: Reserve FundExterior Maintenance w/out RoofInsuranceMaintenance GroundsRoad MaintenanceSewerTrashWater464.02Monthly
- Originating MLS: REcolorado
- School District: Jefferson County R-1
- County: Jefferson
- Zoning: 177543
- Utilities: Cable AvailableElectricity Available
- Water: Public
- Sewer: Public Sewer
- Source: REcolorado
This listing courtesy of John Montoya , Compass - Denver
Monthly Payment
- Principal & Interest $
- Property Taxes $
- Home Insurance $
- VA Funding Fee $