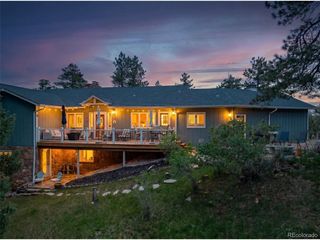
1087 Tenderfoot Dr, Larkspur, CO 80118
- 4 beds |
- 4 baths |
- 3,150 sqft
 Single-Family Home
  Built in 1995
  1acre lot
 2 car garage
  $249/sqft
  Listed 7 days ago
Property Description
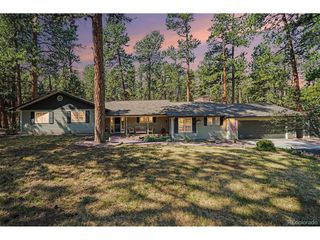
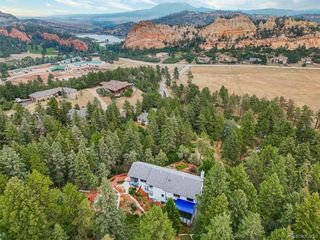
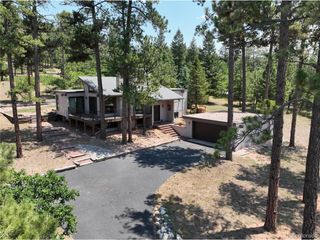
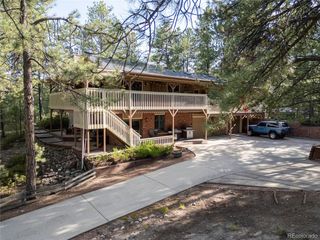
Custom Ranch-Style Home with finished Garden-Level Basement and a 2-car garage with Huge Attached Workshop (745 total Sq. Feet). Set on a south-facing, forested 0.921-acre lot with soaring Ponderosa Pines & majestic Douglas Fir Trees. This is the peaceful, main-floor lifestyle you've been searching for. A welcoming retreat that blends comfort, nature, and thoughtful design * Featuring 3,400 total sq. feet with 4 bedrooms, 4 bathrooms AND a formal office. Step inside to a bright, well-maintained layout with vaulted ceilings, hardwood flooring, and an easy flow between living spaces. The Great Room offers a free-standing cast-iron gas-log stove, built-in speakers, and access to the newer spacious 2-level Trex Deck with hot-tub overlooking a spacious patio (formerly an in-ground pool). 3 storage sheds AND a fenced garden area * The kitchen features slab granite countertops, a large cooktop island, stainless steel appliances, wood flooring, walk-in pantry and a large eating area * A main-level dedicated office has a vaulted ceiling and closet. Two main-level bedrooms include a spacious primary suite with deck access plus an ensuite with Jacuzzi-brand jetted tub, double vanity, and walk-in closet. A 2nd full bath and a laundry room w/half bath complete the main floor. * The finished Garden-Level Basement expands your living space with a Huge Family Room featuring 9-ft ceilings, a gas fireplace, wet-bar with slab granite, newer carpet, built-in speakers, two additional bedrooms, a 3/4 bath, storage room, and a separate utility room. * A functional, comfortable updated home offering generous living areas, quality finishes, and a serene forest setting. Under 2-miles to the Bear Dance Golf Course (a public course that is the Colorado headquarters of the PGA). Only a 14-minute drive to massive dining and shopping opportunities in nearby Castle Rock and only 6-miles to the NEW Costco set to open in 2027. Check out the video & floorplans at www.1087TenderfootDrive.com
- Listing Status:
- Pending
- Data Last Updated:
- August 20, 2026 at 3:24PM
- Listing Office:
- Results Realty of Colorado : davesresultsteam@yahoo.com,303-681-1000
- Listing Agent:
- Dave Gardner : 303-681-1000
- Contact:
- davesresultsteam@yahoo.com,303-681-1000
- MLS ID:
- 4908460

- General: Eat-in KitchenCathedral Ceiling(s)PantryWalk-In Closet(s)Wet BarSkylightsKitchen Island
- Appliances: DishwasherRefrigeratorWasherDryerMicrowaveDisposalFire Alarm
- Basement: FullPartially FinishedSlabDaylight
- A/C: Ceiling Fan(s)
- Heating: Forced Air
- Fireplace: Free StandingTwo or MoreGas LogFamily RoomGreat Room
- Eco/Green Feature: Windows
- General: Hot TubOversized GarageBath
- Style: Chalet
- Other Structures: DeckPatio
- Parking: Attached
- Roofing: Composition
- Windows: Skylight(s)Window Coverings
- General: FrameWood SidingCedarOne
- HOA Amenities: 50.0Annually
- Originating MLS: ires
- School District: Douglas County RE-1
- County: Douglas
- Zoning: SR-Suburban Residential
- Fencing: Partial
- Utilities: Natural Gas AvailableElectricity AvailableCable Available
- Water: City
- Sewer: Public Sewer
- Source: ires
- Exclusions: Seller's detached personal property and any staging items provided by Broker. Freezer and refrigerator in the garage.
This listing courtesy of Dave Gardner , Results Realty of Colorado
Monthly Payment
- Principal & Interest $
- Property Taxes $
- Home Insurance $
- VA Funding Fee $