14375 Timber Trail, Larkspur, CO 80118
- 6 beds |
- 5 baths |
- 5,187 sqft
 Single-Family Home
  Built in 2002
  2.23acre lot
 5 car garage
  $304/sqft
  Listed 7 days ago
Property Description
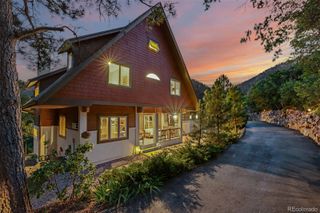
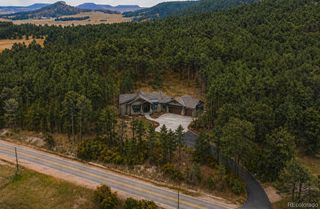
Over two acres in stunning Larkspur, this exceptional home is designed to draw you out into nature. With inviting living spaces both inside and out, beautiful grounds, and desired privacy- everyday life feels like a getaway. Start your morning on the newly rebuilt deck sipping coffee to the peaceful sounds of nature. Spend afternoons and evenings enjoying your park-like setting under an awe-inspiring Colorado sky. When it’s time to unwind, the hot tub is the perfect place to relax in the serenity of your surroundings. One of the property’s many unique features is a converted outbuilding transformed into the ultimate entertaining space. Perfect for summer gatherings, casual celebrations, game nights, or simple relaxation, this one-of-a-kind space adds another dimension. Inside, be greeted by the majestic floor to second level ceiling fireplace in the great room that's drenched with natural light. The designer kitchen boasts an open concept and other room sizes throughout offer exceptional flexibility. A recently finished basement give options to entertain, work, play, and accommodate overnight guests. The oversized, heated five car garage with separate basement access provides abundant space for all of your adventure equipment. What truly sets this property apart is how effortlessly everything comes together. This is more than a home but a lifestyle for relaxed mornings, long summer evenings, spontaneous gatherings for those who are experience centric There are homes you can appreciate in photos and homes you need to visit in person. Timber Trail is one of them. Schedule your exclusive showing and discover your own private Colorado retreat.
- Listing Status:
- Active
- Data Last Updated:
- August 20, 2026 at 3:22PM
- Listing Office:
- The Cutting Edge : 719-999-5067
- Listing Agent:
- Danielle Frisbie : 719-351-1793
- MLS ID:
- 2632202

- General: BarbecueGardenLightingPrivate YardSpa/Hot Tub
- Other Structures: Front PorchDeckCovered
- Parking: Heated GarageOversizedParking spaces: 5
- Roofing: Composition
- Windows: Double Pane Windows
- General: Two
- Originating MLS: recolorado
- School District: Douglas RE-1
- County: Douglas
- Zoning: ERLOT 24 SPRUCE MTN ESTS 2 2.23 AM/LR0179320
- Utilities: Cable AvailableElectricity AvailableNatural Gas AvailablePhone Available
- Water: Well
- Sewer: Septic Tank
- Source: recolorado
- Ownership: Individual
- Exclusions: Sellers Personal PropertySmoker
This listing courtesy of Danielle Frisbie , The Cutting Edge
Monthly Payment
- Principal & Interest $
- Property Taxes $
- Home Insurance $
- VA Funding Fee $