4693 Cheyenne Drive, Larkspur, CO 80118
- 3 beds |
- 3 baths |
- 2,016 sqft
 Single-Family Home
  Built in 1972
  0.86acre lot
 2 car garage
  $457/sqft
  Listed 2 months ago
Property Description
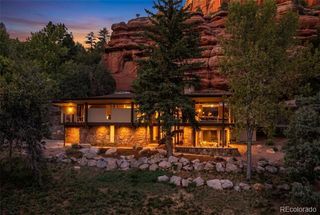
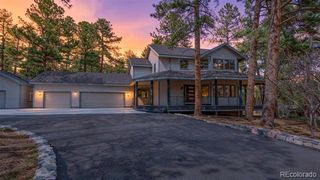
TIMELESS ARCHITECTURE, MODERN ELEGANCE & EXCEPTIONAL VALUE! This one-of-a-kind modern masterpiece offers sophisticated design in an extraordinary Perry Park setting. Nestled on nearly an acre of usable, tree-filled land, this exceptional 3-bed, 3-bath home offers 2,000+ square feet that lives large. More than $200K in recent improvements include a state-of-the-art, membrane roof, stucco exterior paint w/elastomeric coating (for no-crack stucco), furnace, electrical panel, newer tankless water heater, newer windows (2016), fresh interior paint, and low-drought landscaping. Soaring 15-foot ceilings, a wall of windows, and an open floor plan fill the home with natural light while blending indoor and outdoor living. Rich new red oak flooring upstairs and enameled concrete on the main level offer beauty and easy maintenance. The private primary suite features a fireplace, balcony, newly remodeled spa-inspired bath, and walk-in closet. A guest bath and office/bedroom with a Murphy bed complete the upper level. The kitchen features two oversized quartz islands perfect for entertaining. Arhaus chandeliers accent the great room, centered around a striking mid-century modern fireplace. Glass doors open to expansive decks, gardens and fruit trees. This exceptional home is thoughtfully nestled into the natural terrain, contributing to its remarkable year-round comfort—cool in the summer and warm in the winter. A new membrane roof with additional insulation incorporated into the system further enhances the home's efficiency and comfort. The property also includes a detached tiny house, outdoor shower, and lower-level private-entry suite with bed and bath—ideal for guests, multigenerational living, or rental potential. Enjoy allowable water collection, thriving gardens, an outdoor fire pit, nearby Pike National Forest, neighborhood trails, restaurants, and the seasonal farmers market. OWNER CAN CARRY. Buyer and/or Buyer's Agent to verify all information.
- Listing Status:
- Active
- Date Added:
- July 16, 2026
- Data Last Updated:
- October 5, 2026 at 12:07PM
- Listing Office:
- HomeSmart : debrawallingford@msn.com,303-858-8100
- Listing Agent:
- Debra Wallingford :
- Contact:
- debrawallingford@msn.com,303-858-8100
- MLS ID:
- 1855213

- General: BalconyFire PitGardenLightingPrivate YardSmart Irrigation
- Style: ContemporaryMountain Contemporary
- Other Structures: DeckPatioCovered
- Parking: AsphaltDry WalledInsulatedLightedStorage
- Roofing: Membrane
- Windows: Double Pane WindowsSkylight(s)Window CoveringsWindow Treatments
- General: StuccoOneBlock
- Originating MLS: REcolorado
- School District: Douglas RE-1
- County: Douglas
- Zoning: SRR0017996
- View: Mountain(s)
- Fencing: Full
- Current Use: Live/Work
- Utilities: Cable AvailableElectricity AvailableInternet Access (Wired)Natural Gas ConnectedPhone Available110V
- Water: Public
- Sewer: Public Sewer
- Source: REcolorado
This listing courtesy of Debra Wallingford , HomeSmart
Monthly Payment
- Principal & Interest $
- Property Taxes $
- Home Insurance $
- VA Funding Fee $