4745 Cheyenne Drive, Larkspur, CO 80118
- 4 beds |
- 5 baths |
- 4,016 sqft
 Single-Family Home
  Built in 1999
  1.02acre lot
 —— car garage
  $261/sqft
  Listed 6 months ago
Property Description
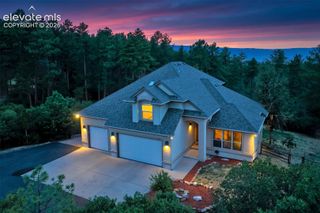
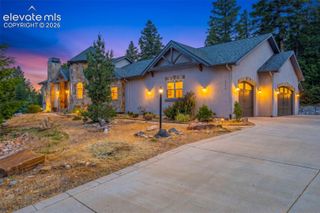
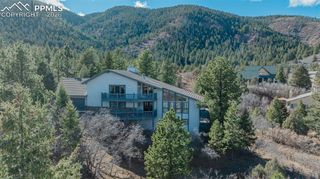
PERRY PARK PRIVACY, SPACE & STYLE! Tucked among the pines, this beautifully updated 4-bedroom, 5-bath home offers approximately 4,028 finished sq ft, a wraparound deck, multiple indoor/outdoor gathering spaces, and the peaceful Colorado setting Perry Park is known for. The remodeled kitchen features KitchenAid appliances, a gas cooktop with vent hood, double ovens, granite countertops, a large center island, and two-tone knotty alder cabinetry with dovetail soft-close drawers. The expanded family room includes a stacked-stone gas fireplace, custom built-in bar, and French doors opening to the deck. A formal dining room with striking three-sided fireplace and a light-filled living room with bay window and hardwood floors add warmth and character. Updated in 2025, the butler’s pantry offers custom cabinetry, granite counters, built-in china hutch, laundry chute, tile flooring, and direct garage access. Upstairs, the spacious primary suite features a sitting area, bay window, tray ceiling, wood shutters, and remodeled bath with heated tile floors, soaking tub, dual vanities, and custom shower with rain head, body sprays, and hand shower. Three additional bedrooms, two remodeled baths, and a flex space/home office complete the upper level. Additional improvements include whole-house water filtration, furnace & A/C (2017), custom front doors, fresh interior/exterior paint, landscaping, fire mitigation, and outdoor BBQ area. Enjoy Perry Park’s dramatic red rock formations, open space, trails, horse stables, and golf, with Sandstone Ranch Open Space just minutes away. Approximately 20 minutes to Castle Rock and 40 minutes to DTC or Colorado Springs.
- Listing Status:
- Active
- Data Last Updated:
- October 5, 2026 at 7:16AM
- Listing Office:
- RE/MAX Alliance : 303-865-3400
- Listing Agent:
- Elizabeth Owens : 720-988-4058
- Contact:
- 303-865-3400
- MLS ID:
- 2352450
- Other Structures: See Prop Desc RemarksCovered
- Parking: Parking spaces: 3
- Roofing: Composite Shingle
- HOA Amenities: 0.0Not Applicable
- Originating MLS: Pikes Peak REALTOR® Services
- School District: Douglas RE1
- County: Douglas
- Driveway: Paved
- Zoning: 260927102030
- Utilities: Cable ConnectedElectricity ConnectedNatural Gas Connected
- Water: Assoc/Distr
- Sewer: Sewer
- Source: Pikes Peak REALTOR® Services
This listing courtesy of Elizabeth Owens , RE/MAX Alliance
Monthly Payment
- Principal & Interest $
- Property Taxes $
- Home Insurance $
- VA Funding Fee $