4751 Red Rock Drive, Larkspur, CO 80118
- 4 beds |
- 3 baths |
- 3,240 sqft
 Single-Family Home
  Built in 1972
  1acre lot
 2 car garage
  $247/sqft
  Listed 2 months ago
Property Description
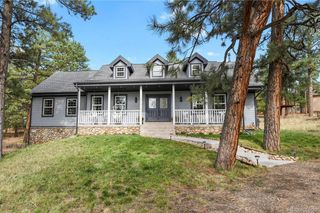
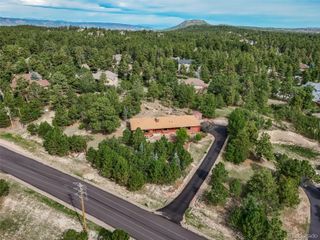
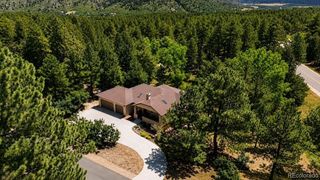
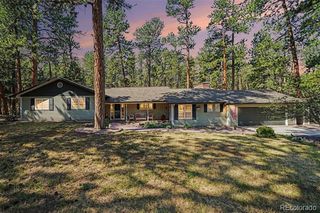
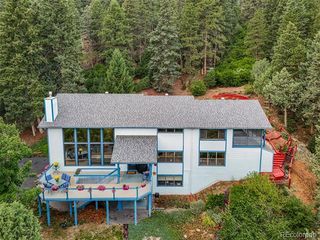
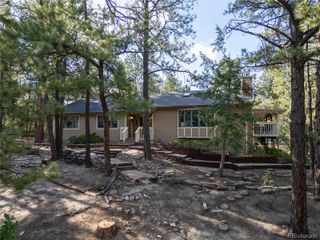
BACKS TO OPEN SPACE! Experience contemporary mountain living at its finest in this beautifully designed home, perfectly positioned to capture breathtaking mountain views and back to open space for exceptional privacy and tranquility. Soaring vaulted tongue-and-groove ceilings and an open floor plan create a light-filled, inviting atmosphere, while the stunning stone fireplace anchors the comfortable living room with warmth and character. The custom kitchen is thoughtfully designed with beautiful all-wood cabinetry, abundant workspace, and a generous pantry, making it ideal for everyday living and entertaining alike. The private primary suite overlooks the peaceful backyard, offering a quiet retreat with serene natural views. Secondary bedrooms feature private entrances, providing flexibility for guests, multigenerational living, or a home office. With three expansive living areas, there's room for everyone to gather or spread out, including a separate impressive 14.7'x30' multipurpose room perfect for recreation, fitness, hobbies, or media. Step outside to enjoy the new maintenance-free decking, where you'll savor the peaceful surroundings and exquisite mountain views that make this property truly special. Combining contemporary design, functional living spaces, and an unbeatable setting, this exceptional home offers the perfect balance of comfort, privacy, and natural beauty. Some highlights include new carpeting, new sliding doors, some new oversized custom windows, new dishwasher, water filtration system, new trex type decking, new furnace, rebuilt wood burning fireplace with new chimney, new garage door and opener. Home is well maintained with meticulous records including original building plans. Enjoy private golfing, social membership and dining at Perry Park Country Club! Multiple trails, parks, lakes, ponds, and equine opportunities all around you yet conveniently located just 20 min from Castle Rock or Monument. Make this fabulous house your home today!
- Listing Status:
- Active
- Date Added:
- July 27, 2026
- Data Last Updated:
- October 5, 2026 at 7:08AM
- Listing Office:
- HomeSmart : 720-454-8783
- Listing Agent:
- Anita Wilkinson :
- Contact:
- 720-454-8783
- MLS ID:
- 1735120

- General: Private Yard
- Style: Contemporary
- Other Structures: DeckPatio
- Parking: Concrete
- Roofing: Composition
- Windows: Double Pane Windows
- General: Wood SidingBi-Level
- Originating MLS: REcolorado
- School District: Douglas RE-1
- County: Douglas
- Zoning: SRR0008053
- View: Mountain(s)
- Utilities: Electricity ConnectedInternet Access (Wired)Natural Gas Connected
- Water: Public
- Sewer: Public Sewer
- Source: REcolorado
This listing courtesy of Anita Wilkinson , HomeSmart
Monthly Payment
- Principal & Interest $
- Property Taxes $
- Home Insurance $
- VA Funding Fee $