4854 Cheyenne Dr, Larkspur, CO 80118
- 3 beds |
- 3 baths |
- 2,910 sqft
 Single-Family Home
  Built in 2017
  1.04acre lot
 2 car garage
  $309/sqft
  Listed 27 days ago
Property Description
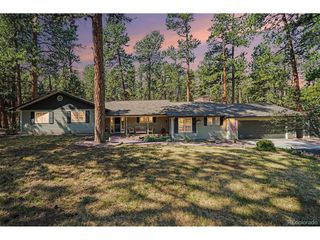
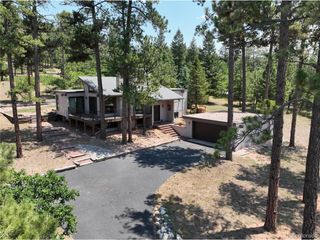
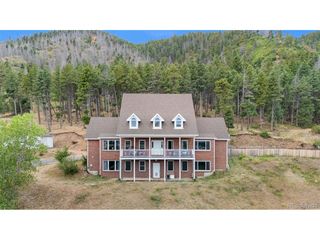
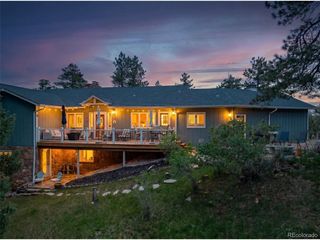
METICULOUSLY WELL CARED FOR, SERENE LIVING ON OVER 1 ACRE | MODERN FARMHOUSE STYLE ACCENTS | INSULATED SUNROOM | CUSTOM CABINETRY + BUILT INS THROUGHOUT | AMAZING SUNROOM | AMBIENT LUSH BACKYARD | GAS COOKTOP + GAS FIREPLACE | LARGE PANTRY | BUILT IN BOOKCASES + SHELVING THROUGHOUT | OPEN CONCEPT LIVING | WALK IN CLOSETS IN EACH BEDROOM | 5 PIECE MASTER BATH | UNFINISHED BASEMENT WITH ROUGH IN PLUMBING TO FINISH TO YOUR DESIRE | LEAF FILTERS ON ALL GUTTERS LOWER INTEREST RATE OPPORTUNITY, REACH OUT TO AMANDA AT 720.335.8023 FOR ADDITIONAL DETAILS AND TO SET UP A SHOWING. Imagine waking up, making a cup of coffee and enjoying the serene ambiance of the natural foliage and wildlife from the convenience of your kitchen and backyard. Step into 4854 Cheyenne in Perry Park. All of the amenities of the Perry Park Country Club right around the corner. Delight in impressive high end custom MODERN FARMHOUSE finishes all throughout the home. Walk into OPEN CONCEPT LIVING, as the dining room flows directly into the kitchen and living room, set with the gas fireplace. Enjoy warm cozy crisp winters in Colorado as you cozy up to the fireplace. Upstairs you will find a cozy reading nook, the primary bedroom with an en-suite 5 piece bath with dual vanities, and 2 additional bedrooms all set with their own walk-in closet. Additionally, the backyard hosts an enclosed area with a pet door for your fur babies and an enclosed garden. This home allows the opportunity for growth as the unfinished basement is pre-plumbed for an additional bathroom, and allows ample space for another bedroom or two! Come see why this is the Perry Park home for you!
- Listing Status:
- Pending
- Data Last Updated:
- August 20, 2026 at 3:24PM
- Listing Office:
- Orchard Brokerage LLC : amanda.hoang@orchard.com,720-335-8023
- Listing Agent:
- Amanda Hoang : 720-335-8023
- Contact:
- amanda.hoang@orchard.com,720-335-8023
- MLS ID:
- 1892455

- General: Eat-in KitchenOpen FloorplanPantryWalk-In Closet(s)Kitchen Island
- Appliances: DishwasherWasherDryerMicrowaveDisposalFire Alarm
- Basement: Unfinished
- A/C: Central Air
- Heating: Forced Air
- Fireplace: GasLiving RoomOne
- Disability Feature: Level Lot
- Eco/Green Feature: Windows
- Style: ChaletContemporary
- Other Structures: Patio
- Parking: Attached
- Roofing: Composition
- General: FrameWood SidingConcreteTwo
- Road/Access: Gravel
- Originating MLS: ires
- School District: Douglas County RE-1
- County: Douglas
- Zoning: SR
- View: Mountain(s)Plains View
- Fencing: Dog Run/Kennel
- Utilities: Natural Gas AvailableElectricity AvailableCable Available
- Water: City
- Sewer: Public Sewer
- Source: ires
- Exclusions: Seller's Personal Property
This listing courtesy of Amanda Hoang , Orchard Brokerage LLC
Monthly Payment
- Principal & Interest $
- Property Taxes $
- Home Insurance $
- VA Funding Fee $