5375 Country Club Drive, Larkspur, CO 80118
- 4 beds |
- 6 baths |
- 4,874 sqft
 Single-Family Home
  Built in 2007
  1.03acre lot
 —— car garage
  $277/sqft
  Listed 6 days ago
Property Description
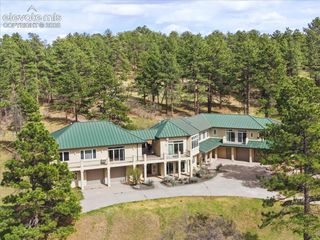
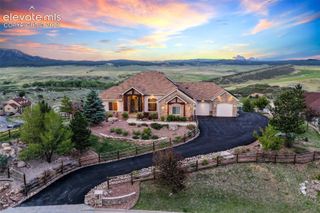
Looking for more space? ***CONTIGUOUS LOT AVAILABLE*** to purchase with the house, which would give you 2 acres total! Set on a beautifully landscaped 1-acre lot in Perry Park, this 4-bed, 6-bath ranch-style home, built on 40-ft. caissons, offers approx. 4,758 finished sqft of main-floor living, a finished 3-car garage, RV parking, and impressive indoor-outdoor spaces. Professional landscaping includes a water feature with 4 waterfalls, a pond & bridge next to a putting green. The covered front porch, upper deck & lower patio create inviting spaces to enjoy the peaceful Colorado setting. Inside, hickory hardwood floors flow throughout the main level. A light-filled living room features soaring ceilings, picture windows & a gas fireplace w/stone surround. The chef's kitchen offers a center island, gas cooktop, custom cabinetry w/built-in wine storage, granite counters, stainless appliances, double ovens & a large walk-in pantry. A sunny breakfast nook & formal dining room provide additional gathering spaces. The primary suite captures valley views & features a tray ceiling, bay-window seating, private deck access, dual walk-in closets, & a spa-like en-suite bath w/soaking tub & dual vanities. A private office, powder room, & laundry room complete the main level. The finished walk-out lower level is built for entertaining w/a family room, fireplace, wet bar w/kegerator, & a movie theatre w/surround sound & ticket booth. Two additional bedrooms, 2 full baths, a powder room, & flexible bonus room complete the lower level. The 3-car garage has built-in shelving, plus RV parking & 2 more off-street spaces. Easy-to-maintain, south-facing, flat concrete driveway. Nestled in the prestigious Perry Park Golf Course community, enjoy golf, dining, social options, open space, national forest, trails, horse stables & iconic red rock scenery. Just 5 min to Sandstone Ranch Open Space, 20 min to Castle Rock & 40 min to DTC or CO Springs—the perfect balance of privacy & convenience.
- Listing Status:
- Active
- Data Last Updated:
- October 5, 2026 at 7:16AM
- Listing Office:
- RE/MAX Alliance : 303-865-3400
- Listing Agent:
- Elizabeth Owens : 720-988-4058
- Contact:
- 303-865-3400
- MLS ID:
- 8726554
- Other Structures: Covered
- Parking: Parking spaces: 3
- Roofing: Composite Shingle
- HOA Amenities: 0.0Not Applicable
- Originating MLS: Pikes Peak REALTOR® Services
- School District: Douglas RE1
- County: Douglas
- Driveway: Paved
- Zoning: 260915401006
- Utilities: Cable AvailableElectricity ConnectedNatural Gas Connected
- Water: Assoc/Distr
- Sewer: Sewer
- Source: Pikes Peak REALTOR® Services
This listing courtesy of Elizabeth Owens , RE/MAX Alliance
Monthly Payment
- Principal & Interest $
- Property Taxes $
- Home Insurance $
- VA Funding Fee $