5757 Pine Court, Larkspur, CO 80118
- 5 beds |
- 4 baths |
- 6,082 sqft
 Single-Family Home
  Built in 1996
  1acre lot
 3 car garage
  $275/sqft
  Listed 4 months ago
Property Description
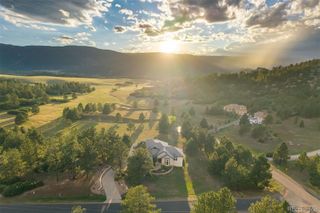
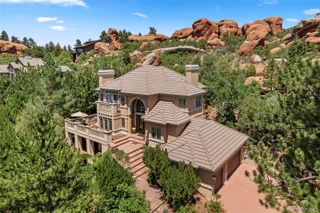
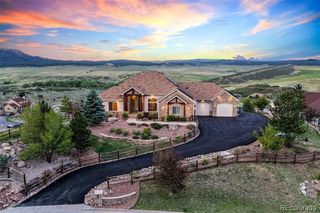
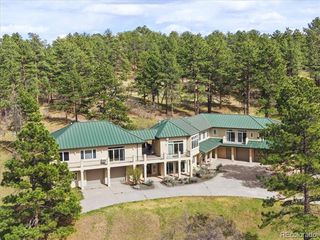
Overlooking fairways 3 and 7 at Perry Park Country Club, 5757 Pine Court embodies a lifestyle of refined mountain living with Southwestern soul. Mature pines frame every view, red rock formations rise behind the home, and the golf course unfolds beyond the backyard. This is a home designed to both impress and slow life down. Custom-designed by acclaimed architect David Elfring, this one-of-one residence was featured in Colorado Homes & Lifestyles. A private drive & gated courtyard create a sense of calm arrival, tucked away and surrounded by nature. Inside, vigas-and-latillas ceilings soar overhead while expansive windows frame the fairways beyond. A plaster kiva-style fireplace anchors the main living space. Saltillo tile floors, repurposed antique doors, oak & birch finishes, and handcrafted plaster niches create authenticity throughout. The gourmet kitchen is rich in Southwestern detail, featuring custom tilework, a sculpted plaster range hood, premium Dacor appliances, and custom birch cabinetry. The main-level primary suite lives as a private wing, complete with a sitting area, patio access, and a beautiful beehive fireplace. Downstairs, the walk-out lower level offers a second living area, large eat-in bar, three bedrooms, two en-suite baths, and substantial fitness room. Outside, a flagstone firepit overlooks the golf course, the perfect setting for relaxed evenings. A spotless oversized three-car garage adds practicality. Life here is deeply connected to the lifestyle surrounding Perry Park Country Club- a renowned private golf club, welcoming social atmosphere, and scenic Colorado setting. Residents enjoy a rare blend of privacy with hiking, wildlife, towering red rock formations, and peaceful mountain serenity, all woven into daily life.
- Listing Status:
- Active
- Date Added:
- May 20, 2026
- Data Last Updated:
- October 5, 2026 at 7:08AM
- Listing Office:
- LIV Sotheby's International Realty : mcasey@livsothebysrealty.com,720-539-4547
- Listing Agent:
- Mckinze Casey :
- Contact:
- mcasey@livsothebysrealty.com,720-539-4547
- MLS ID:
- 1526247

- General: Fire PitLightingPrivate Yard
- Style: Spanish/SW
- Other Structures: Front PorchDeckPatioCovered
- Parking: Dry WalledFinishedFloor CoatingLightedStorage
- Roofing: Rolled/Hot Mop
- Windows: Window Coverings
- General: FrameStuccoOne
- Originating MLS: REcolorado
- School District: Douglas RE-1
- County: Douglas
- Zoning: SRR0269245
- View: Golf CourseMountain(s)
- Fencing: None
- Water: Public
- Sewer: Community
- Source: REcolorado
This listing courtesy of Mckinze Casey , LIV Sotheby's International Realty
Monthly Payment
- Principal & Interest $
- Property Taxes $
- Home Insurance $
- VA Funding Fee $